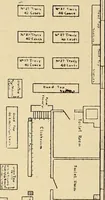
Radford's combined house and barn plan book (1908)
Radford, William A., 1865- · Chicago, Ill. : The Radford architectural co · leaf 177
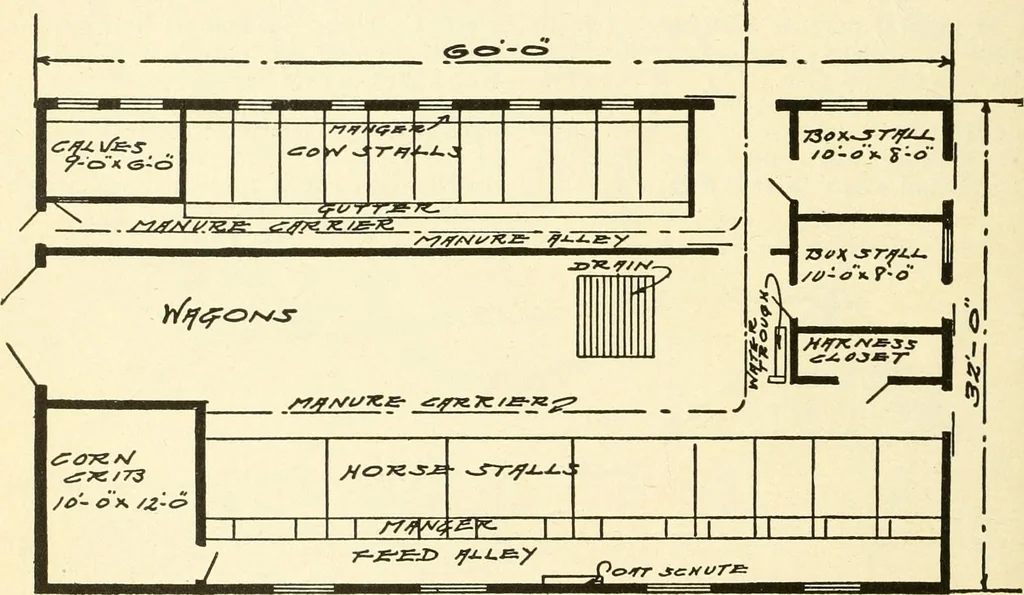
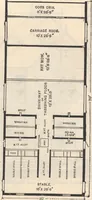
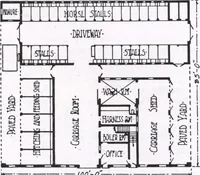
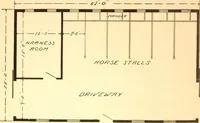
ded to storeany feed on this floor, except in the corn-crib. There is a chute from the oat binabove with just a small box at the bottomto dip from. There is a lid to this boxwhich shuts down in such a way that ahorse could not lift it even if it should getloose and crowd into this narrow feedway.… … 7=!iioc»;e: 73S.-7/V have either a force pump or a tank supplyof water under pressure. There is a feed door in the side of eachbox stall which hinges at the top and maybe lifted to put grain into the mangerboxes. Hay, however, is poked down fromoverhead through the hay chute. Thereare four double…
Architecture, Domestic · Barns
Internet Archive · Public Domain Mark 1.0. Free to use for anything.