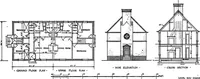
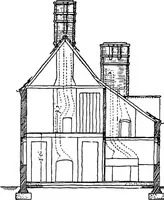
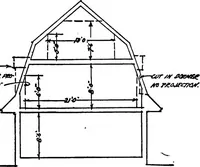
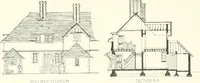
Radford's portfolio of details of building construction; a remarkable and unique collection of full-page plates, accurately drawn and reproduced to exact scale. Complete details for every style of interior trim, including special built-in features (1911)
Radford, William A., 1865- ed, Johnson, Bernard L., joint ed, Rawson, Charles P., joint ed · Chicago, Ill., The Radford Architectural Company · leaf 179
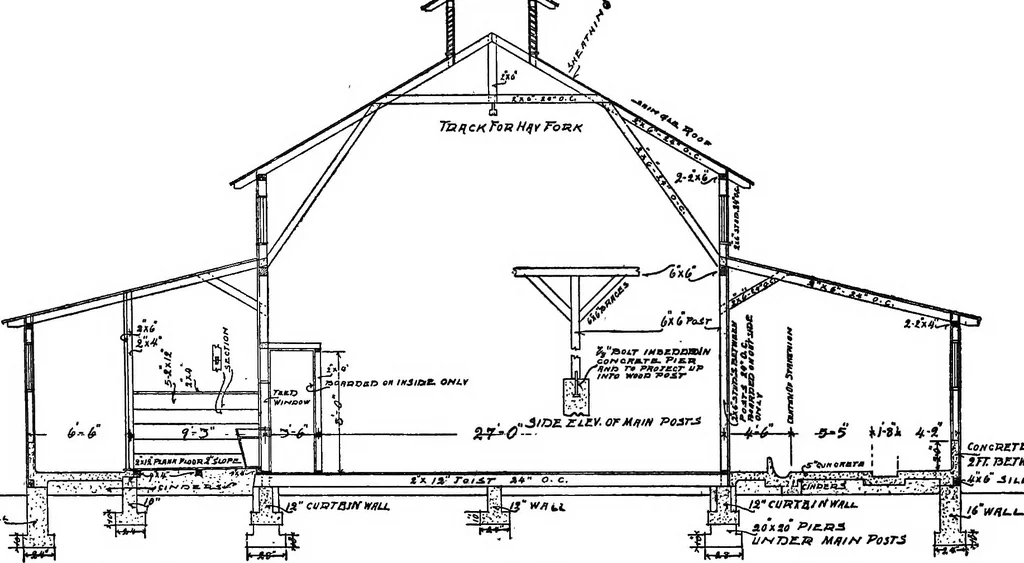
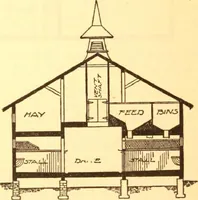
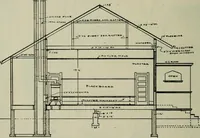
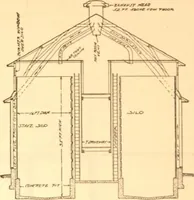
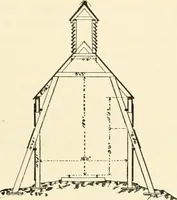
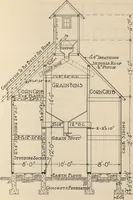
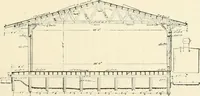
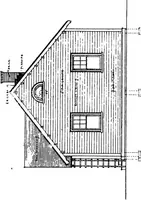
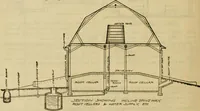
or unloading and storage purposes.On the left are the horse stalls and across on the other side are the cattle. Stallb and passage-ways are ceiled over and the floors cemented.Siding is of inch boards set vertically, held inposition by horizontal 2 by 4s, set 24 inches apart.Note also details for… … coMcmTt n nmiifPin BtnneifSTi/os Jjoajti Jr^Li. ^tlY Room Cow Jt/il.i.
Building
Internet Archive · Cornell University Library · Public Domain Mark 1.0. Free to use for anything.