Radford's Combined House and Barn Plan Book (1908)
Radford Architectural Company · leaf 150
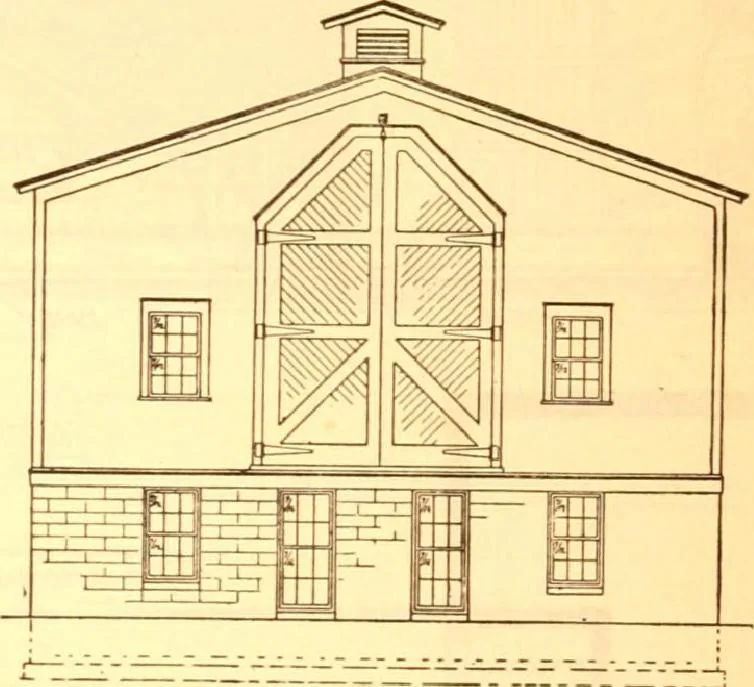
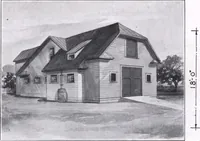
V^ ^ v7/ l i 1.j The stall floors have a gradual slope toa shallow gutter at the rear of the stallsand this gutter has a gradual slope to adrain tile to carry out all liquids to a cis-tern under the compost pits at the end ofthe barn. Calf stalls and loose stalls fordry stock and bull are arranged…
Pattern book · Architecture, Domestic · Designs and plans · Farm buildings · Barns
Internet Archive · Building Technology Heritage Library · Public Domain Mark 1.0. Free to use for anything.