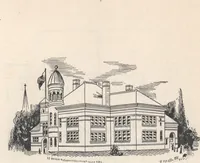
Radford's Combined House and Barn Plan Book (1908)
Radford Architectural Company · leaf 151
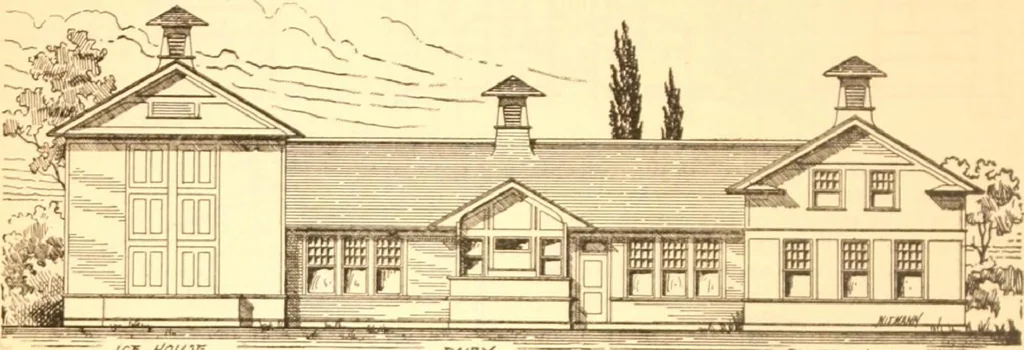
inconvenient to placethe silage into the feed trough, unless the cows were first taken out of their stalls.Again it would not be well for a northernclimate where the barn is constantlyguarded against cold weather and a per-fect system of ventilation and fresh air in-lets are very necessary. MODEL… … /rz wi/jz. DAIRY /&W£/T //OLQZ. JTACA
Pattern book · Architecture, Domestic · Designs and plans · Farm buildings · Barns
Internet Archive · Building Technology Heritage Library · Public Domain Mark 1.0. Free to use for anything.