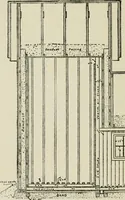
Radford's Combined House and Barn Plan Book (1908)
Radford Architectural Company · leaf 186
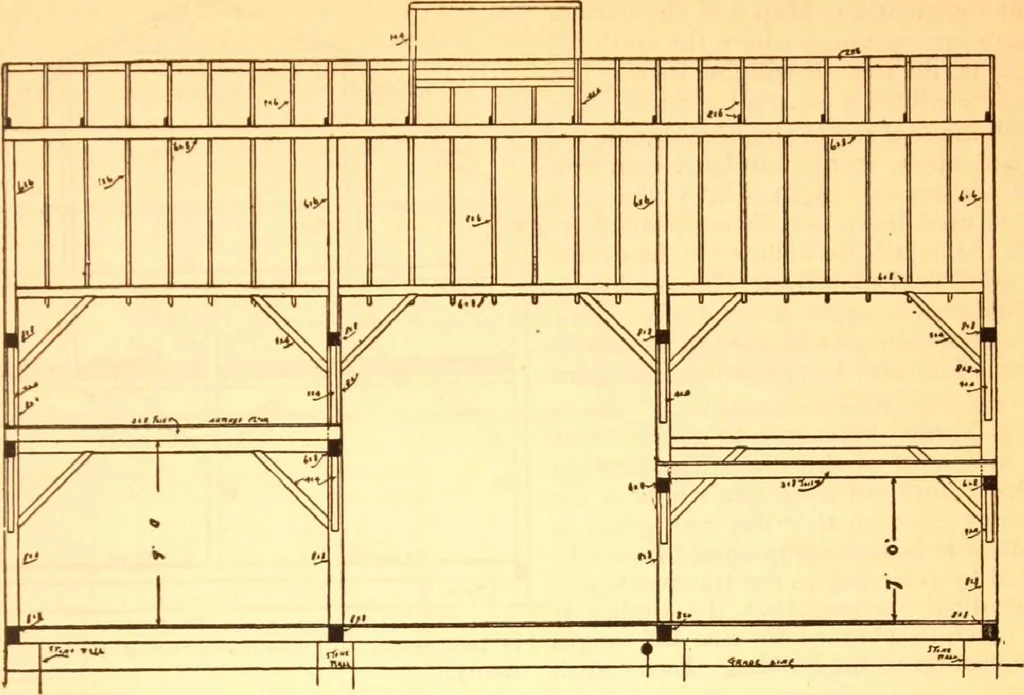
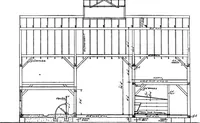
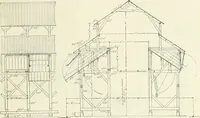
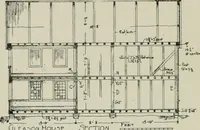
de of the drivewa) 1- a granaryand stabling for three horses with a ninefoot ceiling. A third of the barn on theother side of the driveway is made into a - cow stable making seven good roomy It seems difficult for some Iiv< ek mento understand this phenomenon. The rea-son is the air circul 5…
Pattern book · Architecture, Domestic · Designs and plans · Farm buildings · Barns
Internet Archive · Building Technology Heritage Library · Public Domain Mark 1.0. Free to use for anything.