Radford's Combined House and Barn Plan Book (1908)
Radford Architectural Company · leaf 242
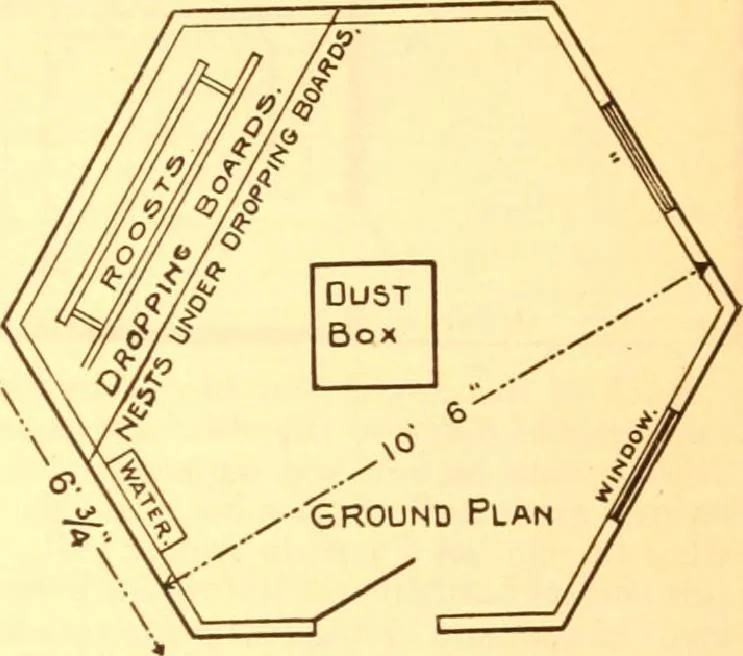
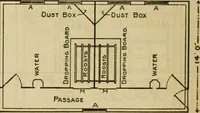
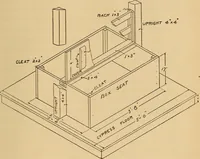
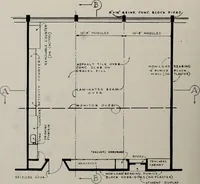
Elc^/atioh. length. The corner posts are six feetlong and the center of the house nine feetfrom floor to peak of roof. The houseshould be built with one window facing di-rectly south and the other facing south-east, thus allowing an abundance of sun-light to enter the building in the morn- house… … The modification of the popular openfront poultry house is given in this plan.It is suitable for two lots of hens of fortyor fifty each, according to the size of thebreed. The house is forty feet long andten feet wide, divided into two compart-ments. Each compartment has a warmroom and scratching…
Pattern book · Architecture, Domestic · Designs and plans · Farm buildings · Barns
Internet Archive · Building Technology Heritage Library · Public Domain Mark 1.0. Free to use for anything.