The castellated and domestic architecture of Scotland, from the twelfth to the eighteenth century (1887)
MacGibbon, David, d. 1902, Ross, Thomas, 1839-1930 · Edinburgh : D. Douglas · leaf 483
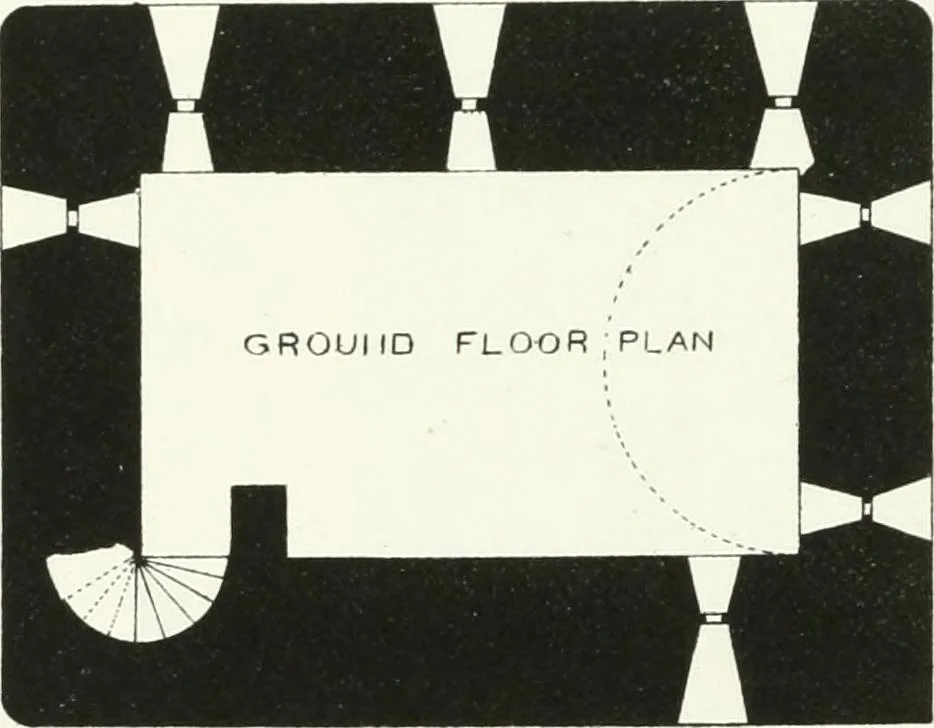
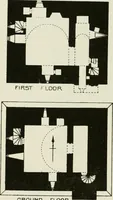
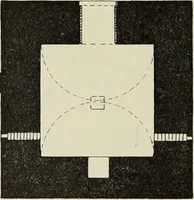
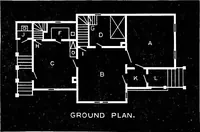
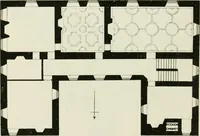
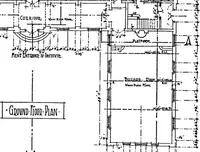
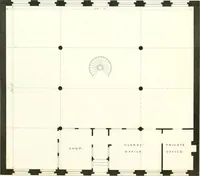
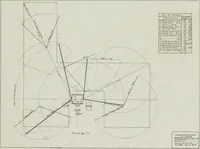
-^^ … Fig. 390.—Invermark Uastle. Plans of Ground Floor and First Floor. The castle (Fig. 389) stands upon the top of a bank, well defended bythe river, and has the massive walls and rounded angles which often markthe earlier keeps. It is a plain oblong tower (Fig. 390), measuring38 feet 6 inches by 30…
Architecture · Architecture, Domestic · Castles
Internet Archive · California Digital Library · Public Domain Mark 1.0. Free to use for anything.