Radford's Combined House and Barn Plan Book (1908)
Radford Architectural Company · leaf 249
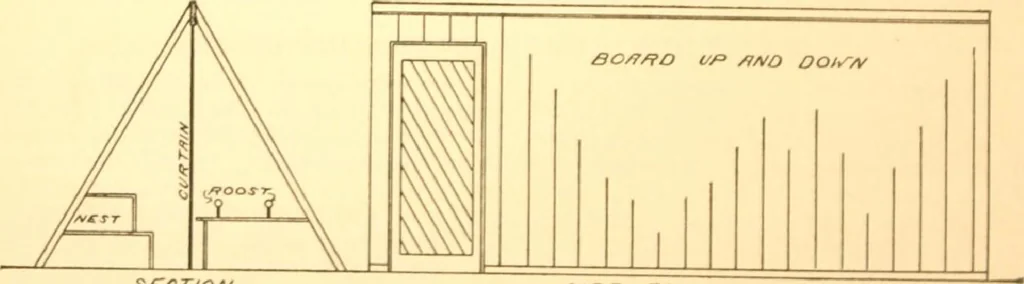
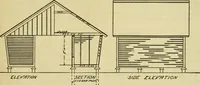
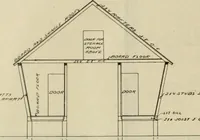
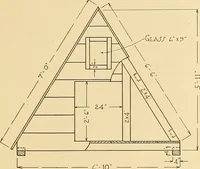
good ventilation without heat. The solutionseems to be to build a comparatively smallhouse with a low roof. Souk poultry menbuild their curtain front houses as low astwo feet at the back and only about six orseven feet high in front. AN A-SHAPED POULTRY HOUSE—A152 An A shaped poultry house ,- given… … SfCTSO/V J/0£ £L£K-/rr/OA/ build a roof or if you build a roof youdont have to build sides. You can-either way you choose. hade rollers, so that it may be pulleddown cold nights to malplace. The material of the curtain i p PRACTICAL BARN PLANS line. !t table 11 is for 257
Pattern book · Architecture, Domestic · Designs and plans · Farm buildings · Barns
Internet Archive · Building Technology Heritage Library · Public Domain Mark 1.0. Free to use for anything.