Radford's Combined House and Barn Plan Book (1908)
Radford Architectural Company · leaf 265
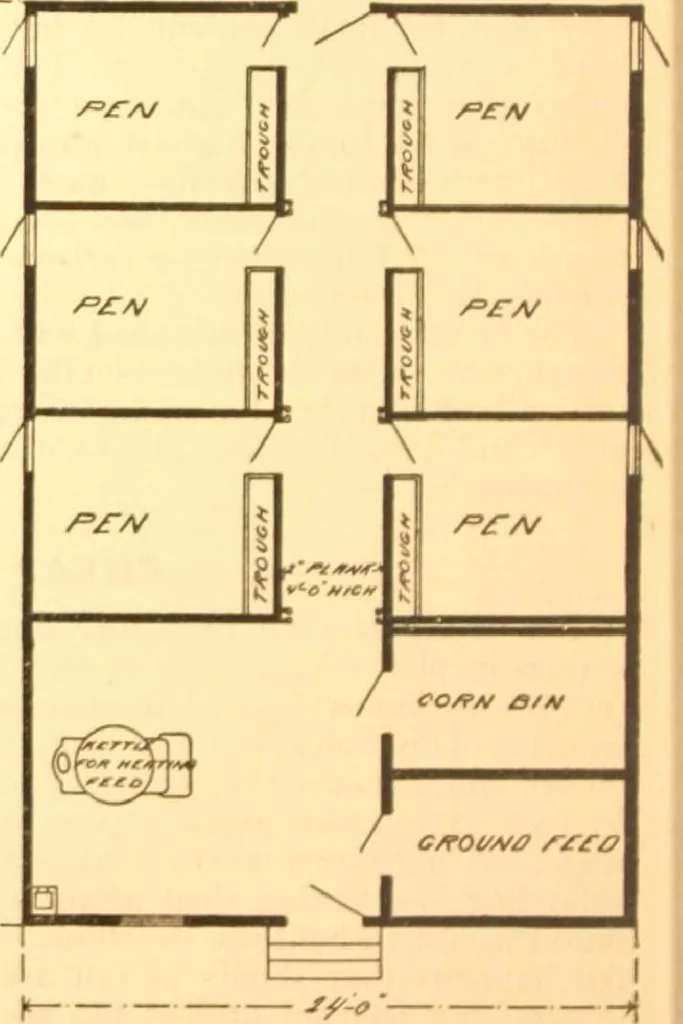
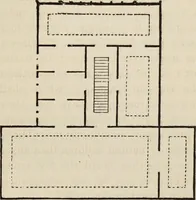
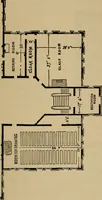
t ing them into wagons and a place for heat-ing water and to do the work of killing Tin- plan offers an opportunity to back awagon up tn the r<;ir door for loading anda room in the front end away from thepen- is arranged for a feed room and slaughter house. Provision is made for removing… … r/LOO/? f>L/lM OF //OC //OC/S£
Pattern book · Architecture, Domestic · Designs and plans · Farm buildings · Barns
Internet Archive · Building Technology Heritage Library · Public Domain Mark 1.0. Free to use for anything.