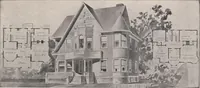
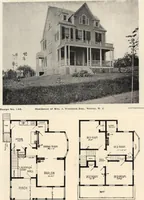
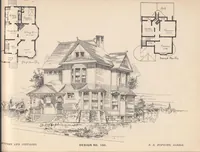
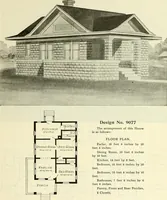
Radford's Combined House and Barn Plan Book (1908)
Radford Architectural Company · leaf 81
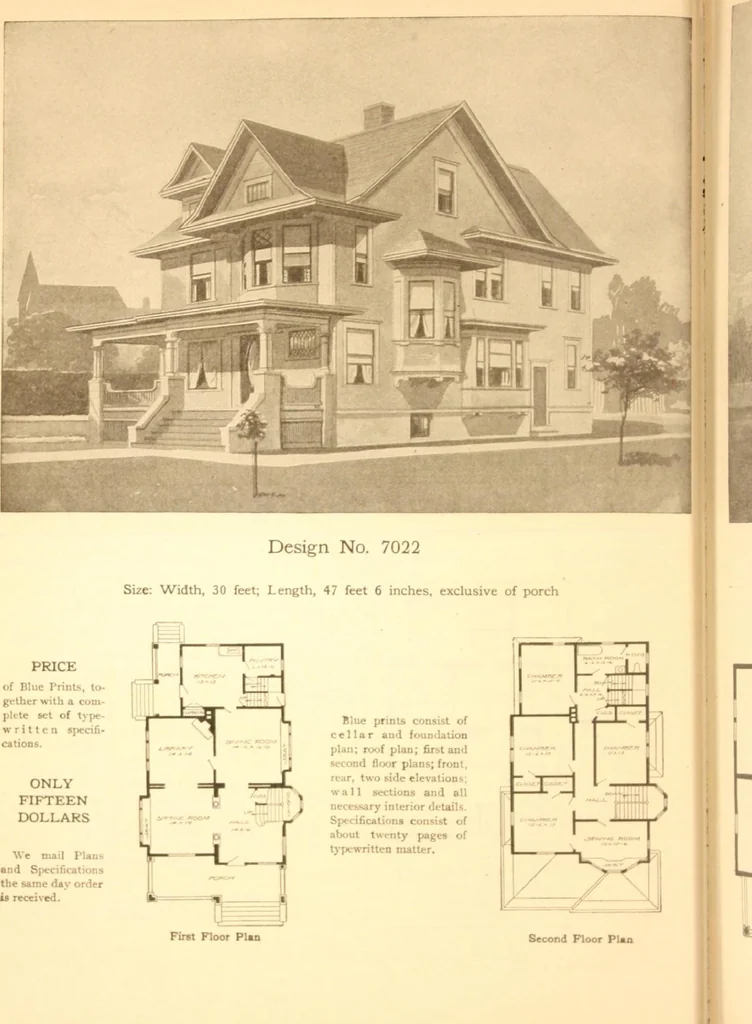
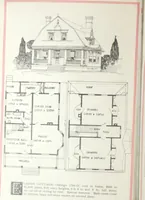
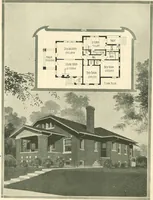
PORCH t=i Floor Pin BLUE PRINT5 consist of basementplan; roof plan; floor plan; front,rear, two si le elevations; wall sections andall necessary interior detaiK Specifica-tion^ consist of about fifteen pages of: pewritten malt* PRICE of IMue Prints, together with a com-plete sel of K pewritten… … of Blue Prints, to-gether with a com-plete set ofw r i 11 spei catioi ONLYFIFTEENDOLLARS We mail Plansend Sj>ccificati<the same dav orderis received. First Floor Plan .
Pattern book · Architecture, Domestic · Designs and plans · Farm buildings · Barns
Internet Archive · Building Technology Heritage Library · Public Domain Mark 1.0. Free to use for anything.