Cottage houses for village and country homes (1899)
S. B. Reed · Orange Judd Co. · leaf 108
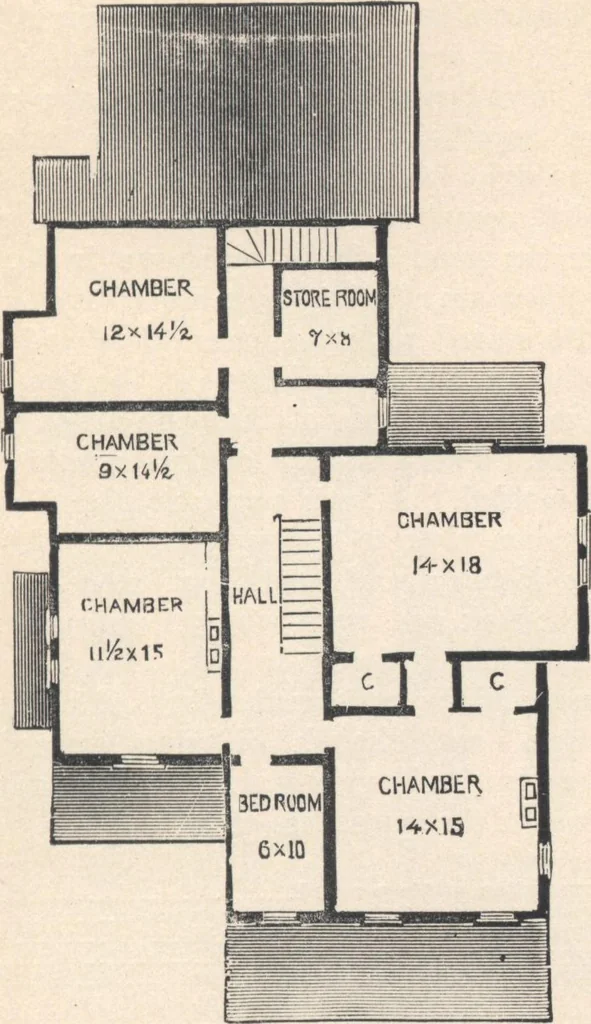
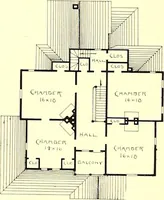
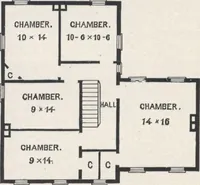
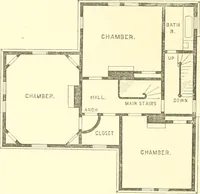
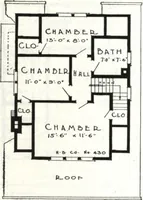
are finished to show 2!/2 feet abovethe earth grades. For the nnexcavated part they extendin the ground below the reacli of frost, and have open-ings in them sufficient to insure ventilation beneath thekitchen floor. The area steps and coping, and the sills K)R VILLAGE A NT) COUNTRY HOMES. 10? for… … Fig. 83.—PLAN OF THE SECOND STOBT. with tops laid m cement. The main frame is of sawedtimber thoroughly framed. The inclosing is of doubleboarding—first with 10-inch sheathing of even thickness,then with 6-inch clear pine clapboards. The roofing isof the best quality of 18-inch pine shingles, and…
Architecture, Domestic · Designs and plans
Internet Archive · Building Technology Heritage Library · Public Domain Mark 1.0. Free to use for anything.