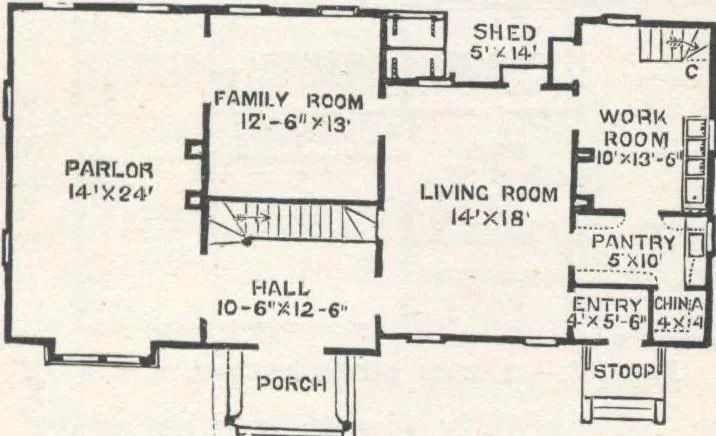
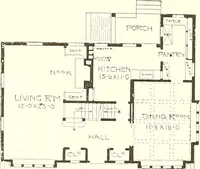
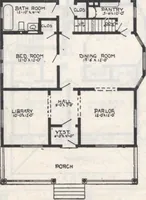
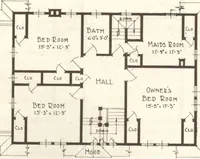
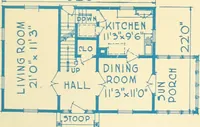
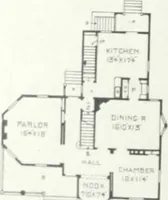
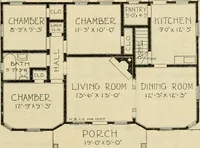
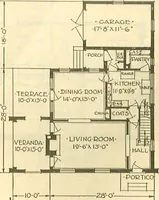
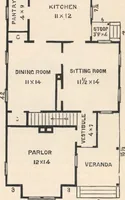
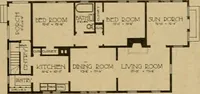
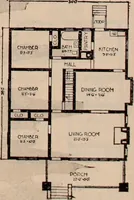
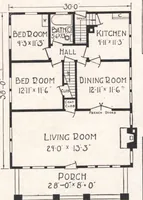
the approaches can easily be raised at any time witha few loads of earth ; but when too low, there seems tobe no cure, except to raise the entire building. Thefoundation-walls are designed to be constructed of brokenstone, laid in coarse mortar, as more particularly described for Design XXI First… … Fig. 101.—PLAN OP FIRST FLOOR. The front hall, or receptionroom, is nearly square, of good dimensions, is enteredfrom the front porch through double or folding doors,and adjoins the parlor and living-room, and contains theprincipal stairs. The Parlor is unusually large, is pro-vided with windows in…
Architecture, Domestic · Designs and plans
Internet Archive · Building Technology Heritage Library · Public Domain Mark 1.0. Free to use for anything.