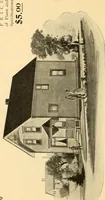
Construction of dwelling houses and bungalows (1913)
U.M. Dustman · Charles C. Thompson Co. · leaf 149
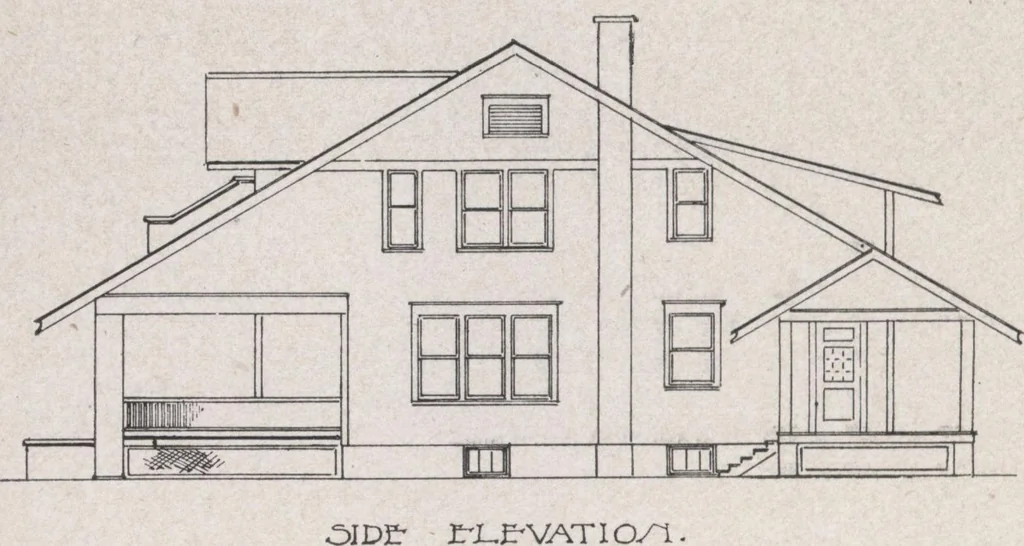
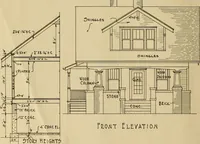
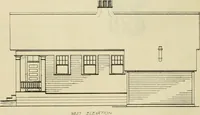
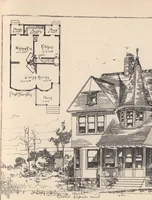
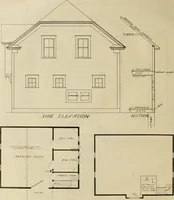
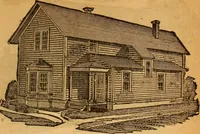
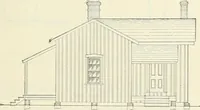
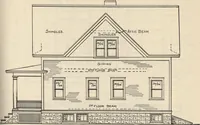
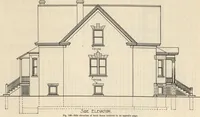
PLAN NO. 513, This bungalow 30 ft. front by 40 ft. deep has 7 rooms, bathroom and plentyof closet room. The height of the ceilings are: basement 8 feet, first floor 9feet and the second floor 8 feet. Cost of plans, $17.00. Cost of building,about $3,500.00. DWELLING HOUSES AND BUNGALOWS PORCH -TcH-…
Architecture, Domestic · Designs and plans · Home construction
Internet Archive · Building Technology Heritage Library · Public Domain Mark 1.0. Free to use for anything.