W.F. Barlow, Jr. (Brockton, Mass.) · The Company · leaf 59
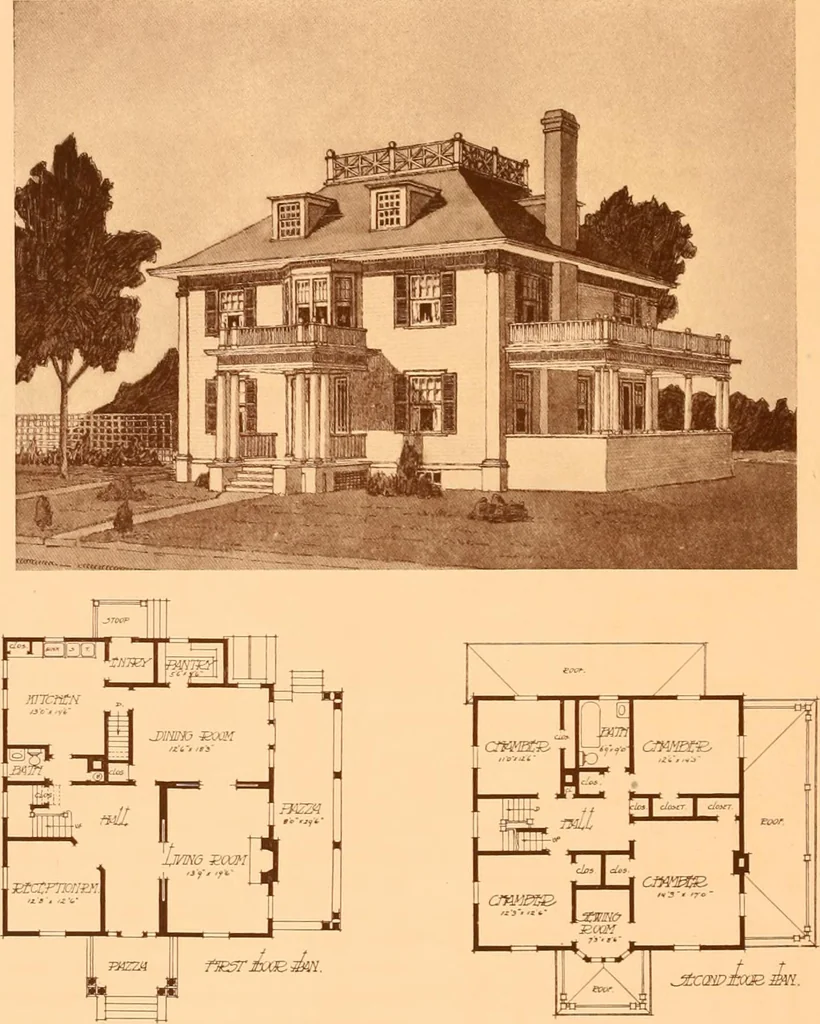
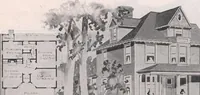
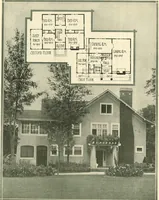
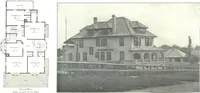
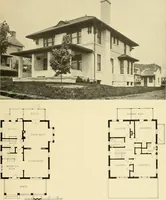
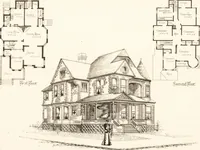
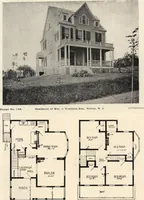
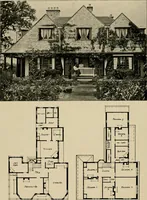
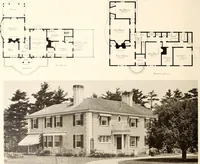
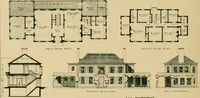
No. 350. Colonial house of sevenrooms. Wide siding onwalls. Asbestos shingleroof. Large piazza, tilefloor. Tile floor and dadoin bath. Conservatoryfrom dining room. Downstairs toilet, combinationstairs, neat colonial fire-place and mantel, Frenchcasement doors to piazza.Steam heat, gas and… … No. 351 Colonial house of eight rooms, with space for two extra rooms in attic.Attic would make a good billiard room. Outside is covered with clapboards,with colonial pilasters at the corners. Large side piazza, down stairs toilet,neat colonial fireplace and mantel. Equipped with gas and electric…
Architecture, Domestic -- Designs and plans
Internet Archive · Winterthur Library · Public Domain Mark 1.0. Free to use for anything.