Aladdin Manual of construction : containing practical methods covering every step necessary in the erection of Aladdin houses, barns, garages, etc. / prepared and illustrated by David S. Betcone (1918)
Betcone, David S, Aladdin Company · Bay City, Mich. : Aladdin Co. · leaf 226
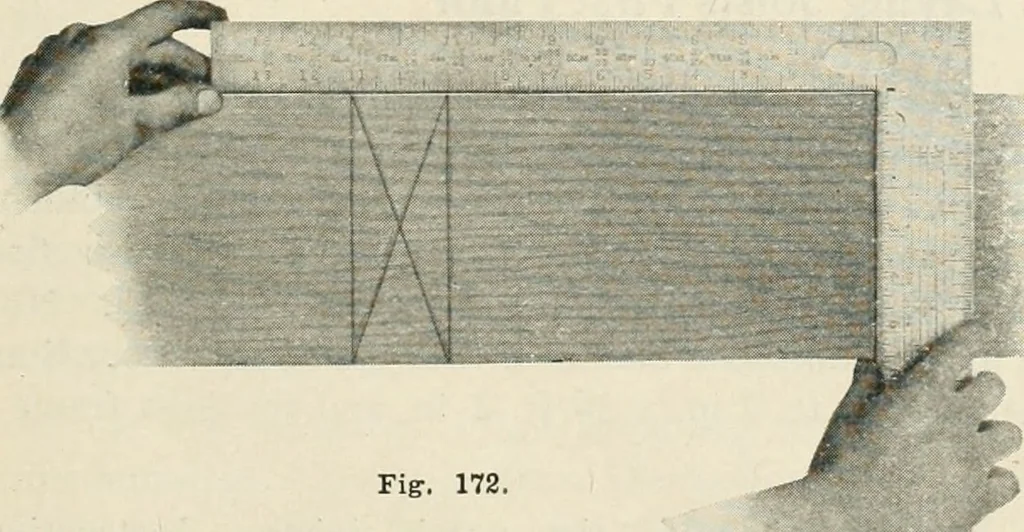
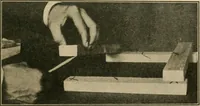
k. When properly used, it requires but a very short time to lay out the loca-tion of the studs in a wall of the building. You will notice that the spacingof studs, joists, ceiling joists, etc., on the blue prints is as near 16 inches fromcenter to center as possible. Sometimes it is necessary to… … Fig. 171. Figs. 171 and 172—Methods of marking- lo-cation of studs andjoists. 226 ALADDIN MANUAL OF CONSTRUCTION The square in position as shown by Fig. 171 will space studding or joistson 16 inch centers. If it is necessary to drop back in order to take care ofstuds or joists for sheathing to…
Building
Internet Archive · Public Domain Mark 1.0. Free to use for anything.