Aladdin Manual of construction : containing practical methods covering every step necessary in the erection of Aladdin houses, barns, garages, etc. / prepared and illustrated by David S. Betcone (1918)
Betcone, David S, Aladdin Company · Bay City, Mich. : Aladdin Co. · leaf 238
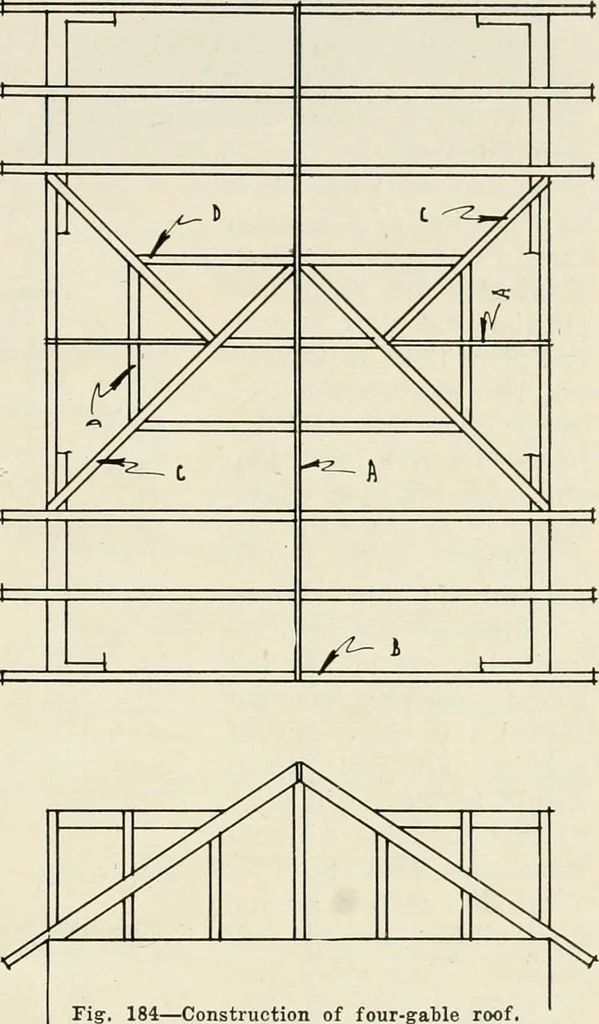
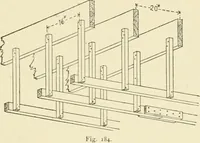
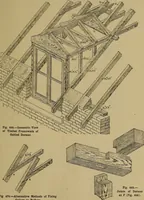
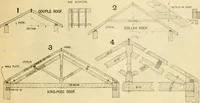
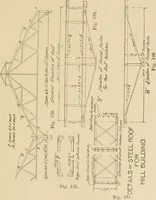
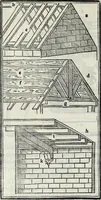
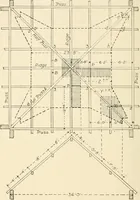
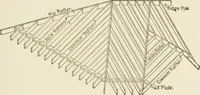
frame of the side wallsof the building. Four gable roofs have the ad-vantage that the gable spacecan be utilized as head room onthe second floor of the building.When this is done the collarbeams which form the ceilingjoists over the second storyrooms will strengthen the roof.Fig. 184 shows a detail… … Fig.clined pi Hip Roof-Style D 185 shows the outline of a plain hip roof which rises by equally in-anes rising from each other. This style of roof is used considerably and is probably themost difficult and ex-pensive to erect. Ahip roof consists offour different kinds ofrafters, namely:…
Building
Internet Archive · Public Domain Mark 1.0. Free to use for anything.