The American cottage builder: a series of designs, plans, and specifications, from $200 to $20,000. For homes for the people. Together with warming, ventilation, drainage, painting, and landscape gardening (1854)
Bullock, John · New York, Stringer & Townsend · leaf 367
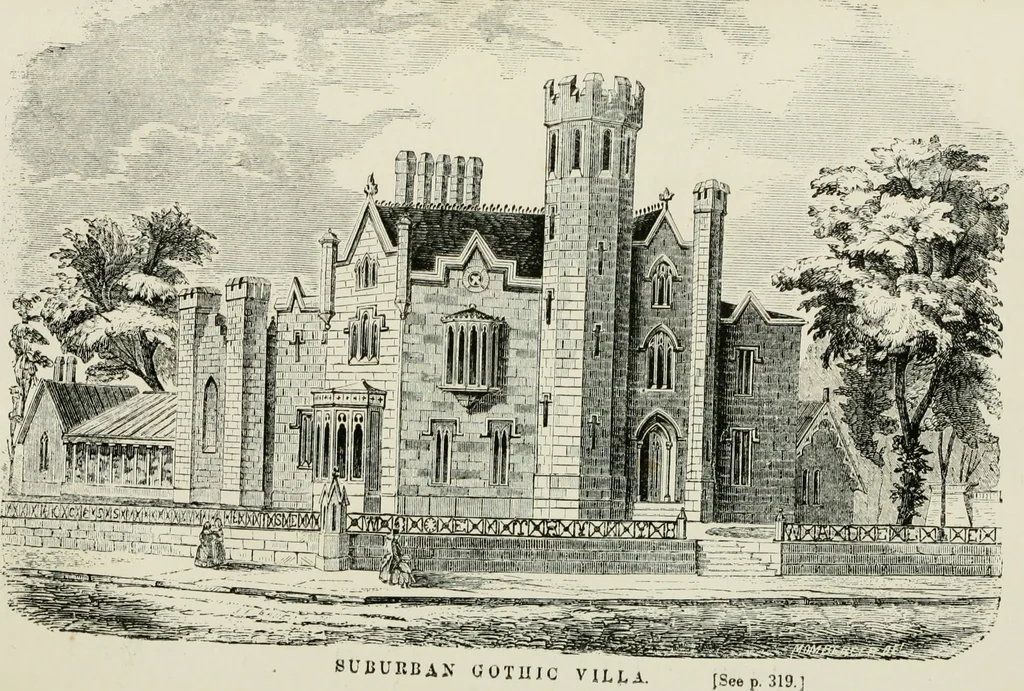
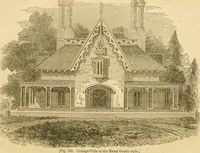
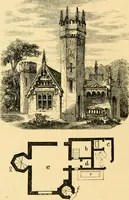
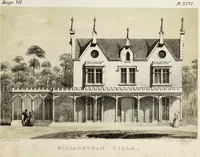
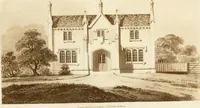
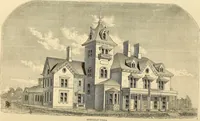
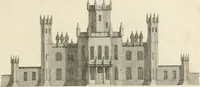
PLAN OF SECOND STORY.1. Porch. 2. Parlor. 3. Library. 4. Parlor. 5. Dining Room. 6, 7. Pas-sage Wav. 8. Kitchen. 9. Piazza. 10. Pantry. 11. Passage Way. 12. SleepingBoom. 13. HaU, 14, 15, 16, 17. Slaepiog Rooms. … THE AMERICAN COTTAGE BUILDER. 319 The Gothic Suburban Residence is situated at the cor-ner of Fifth avenue and Thirty-seventh street, New York,and is the residence of W. H. C. Waddle, Esq. The archi-tect was A. J. Davis, Esq., of New York. The location ison one of the highest portions of New York…
Architecture, Domestic
Internet Archive · Public Domain Mark 1.0. Free to use for anything.