The American house-carpenter; a treatise on the art of building, and the strength of materials (1873)
Hatfield, R. G. (Robert Griffith), 1815-1879 · New York : J. Wiley · leaf 299
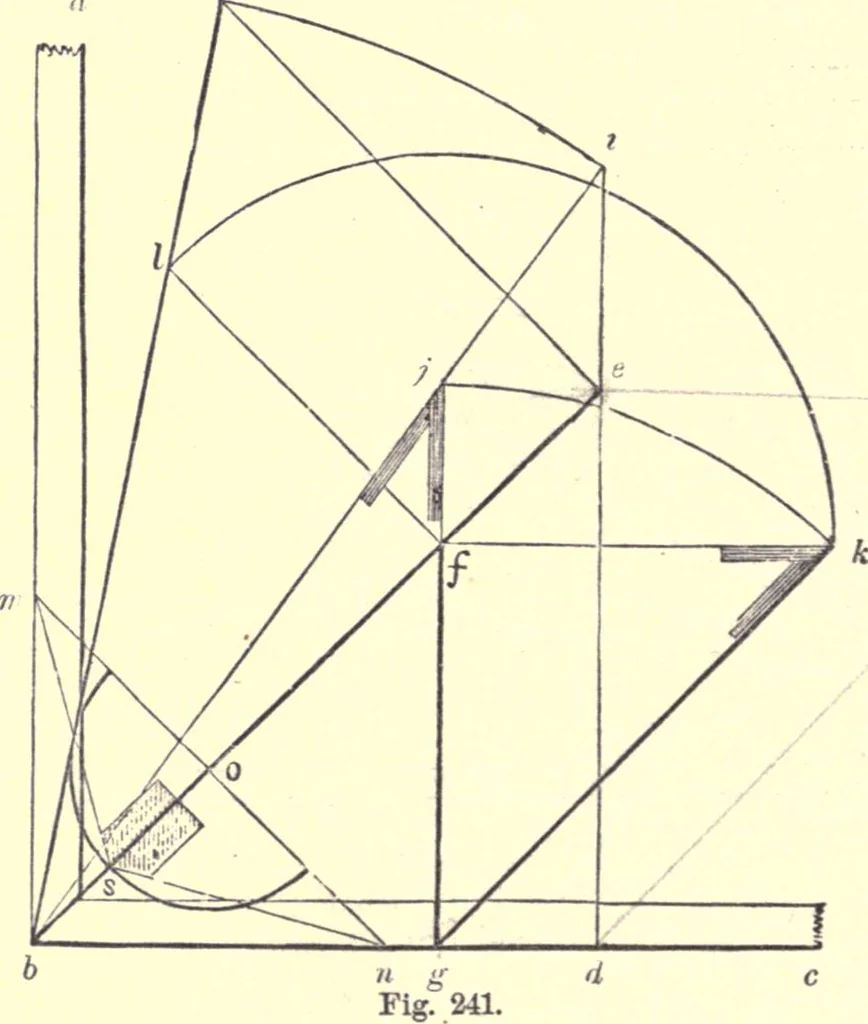
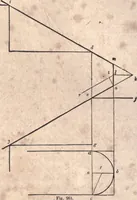
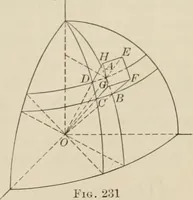
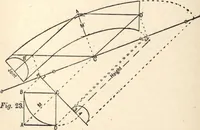
ls as high as the top of the arch. Then,by using a horizontal tie-beam, the oblique strains will be en-tirely removed. Many a public building, by my own obser-vation, has been all but ruined by the settling of the roof,consequent upon a defective plan in the formation of the trussin this respect.… … 387.—Fig. 241 is a method of obtaining the proper lengths andbevils for rafters in a hip-roof: a b and b c are walls at the angleof the building; b e is the seat of the hip-rafter and gf of ajack or cripple rafter. Draw e A, at right angles to b e, and makeit equal to the rise of the roof; join b…
Carpentry · Architecture
Internet Archive · California Digital Library · Public Domain Mark 1.0. Free to use for anything.