The American house carpenter. A treatise on the art of building. Comprising styles of architecture, strength of materials, and the theory and practice of the construction of floors, framed girders, roof trusses, rolled-iron beams, tubular-iron girders, cast-iron girders, stairs, doors, windows, mouldings, and cornices; together with a compend of mathematics. A manual for the practical use of architects, carpenters, stair-builders, and others (1880)
Hatfield, R. G. (Robert Griffith), 1815-1879, Hatfield, O. P., ed · New York, J. Wiley & sons · leaf 252
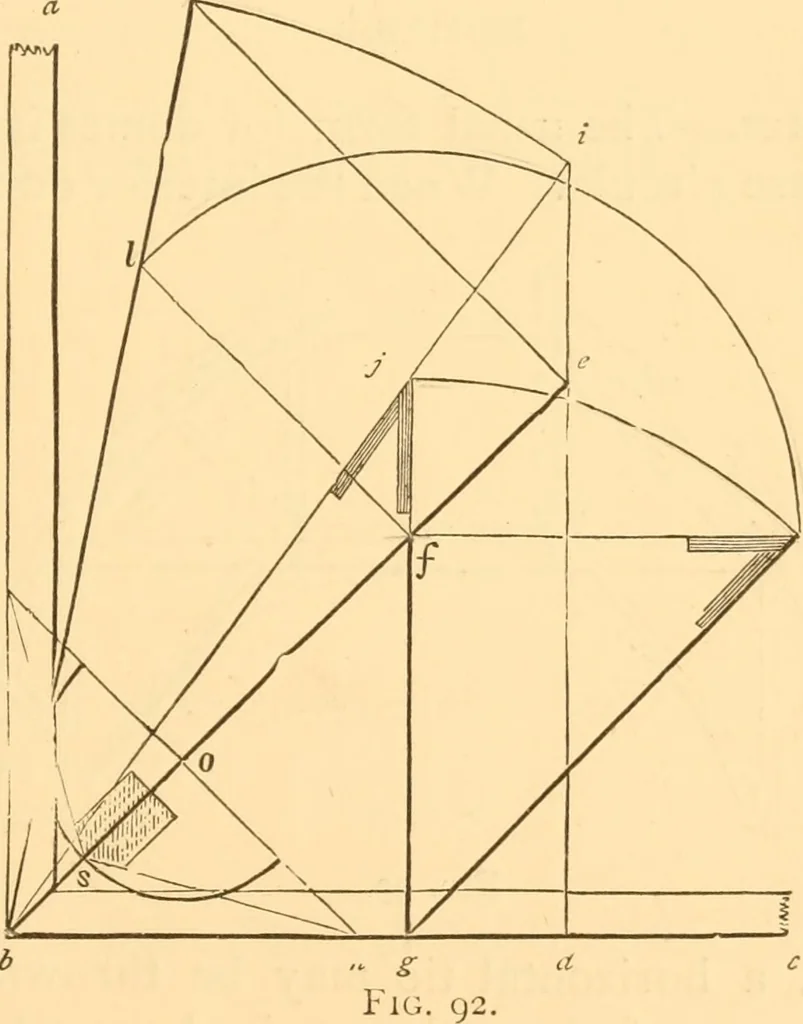
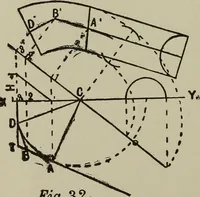
Fig. 91. tie-beam be used, except where the walls are made so strongand firm by buttresses, or other support, as to prevent apossibility of their separating. (See Art. 212.) … 233.—Hip-Roofs: Lines and BeTil§.—The lines a b andbe, in Fig. 92, represent the walls at the angle of a building;b c\s> the seat of the hip-rafter, and g f oi a jack or cripplerafter. Draw e h at right angles to be, and make it equal 2l6 CONSTRUCTION. to the rise of the roof; join b and h, and…
Carpentry · Architecture · Building
Internet Archive · Library of Congress · Public Domain Mark 1.0. Free to use for anything.