The American house carpenter. A treatise on the art of building. Comprising styles of architecture, strength of materials, and the theory and practice of the construction of floors, framed girders, roof trusses, rolled-iron beams, tubular-iron girders, cast-iron girders, stairs, doors, windows, mouldings, and cornices; together with a compend of mathematics. A manual for the practical use of architects, carpenters, stair-builders, and others (1880)
Hatfield, R. G. (Robert Griffith), 1815-1879, Hatfield, O. P., ed · New York, J. Wiley & sons · leaf 259
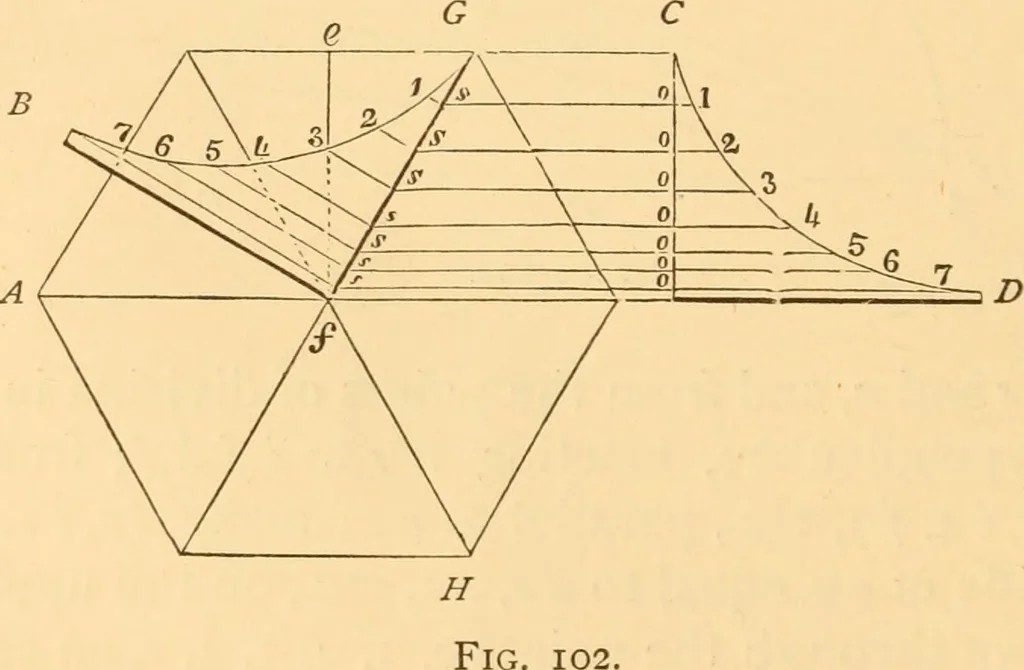
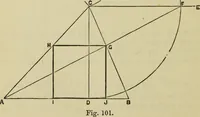
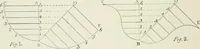
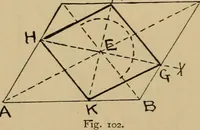
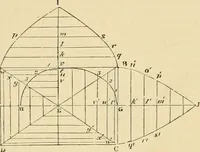
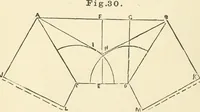
FlG. lOI, scribing F. Through 4 and 3 draw A,d\ then ^ will be thecentre for G. B is the centre for the arc i 0. If this methodis taken to find the centres for the boards at the base of thedome, they would occur so distant as to make it impracti-cable ; the following method is preferable for this… … in e; from 3, through e, draw 3 /, meeting the arc y^ ^ in /;join / and 4, / and 5, and /and 6, cutting the axis, D B, in s, n,and in ; from 4, 5, and 6 draw lines parallel to A (7 and cuttingthe axis in c, p, and r ; make c 4 {jFig. loi) equal to ^ 4 in the pre-vious figure, and cs equal to c s…
Carpentry · Architecture · Building
Internet Archive · Library of Congress · Public Domain Mark 1.0. Free to use for anything.