The American house carpenter. A treatise on the art of building. Comprising styles of architecture, strength of materials, and the theory and practice of the construction of floors, framed girders, roof trusses, rolled-iron beams, tubular-iron girders, cast-iron girders, stairs, doors, windows, mouldings, and cornices; together with a compend of mathematics. A manual for the practical use of architects, carpenters, stair-builders, and others (1880)
Hatfield, R. G. (Robert Griffith), 1815-1879, Hatfield, O. P., ed · New York, J. Wiley & sons · leaf 330
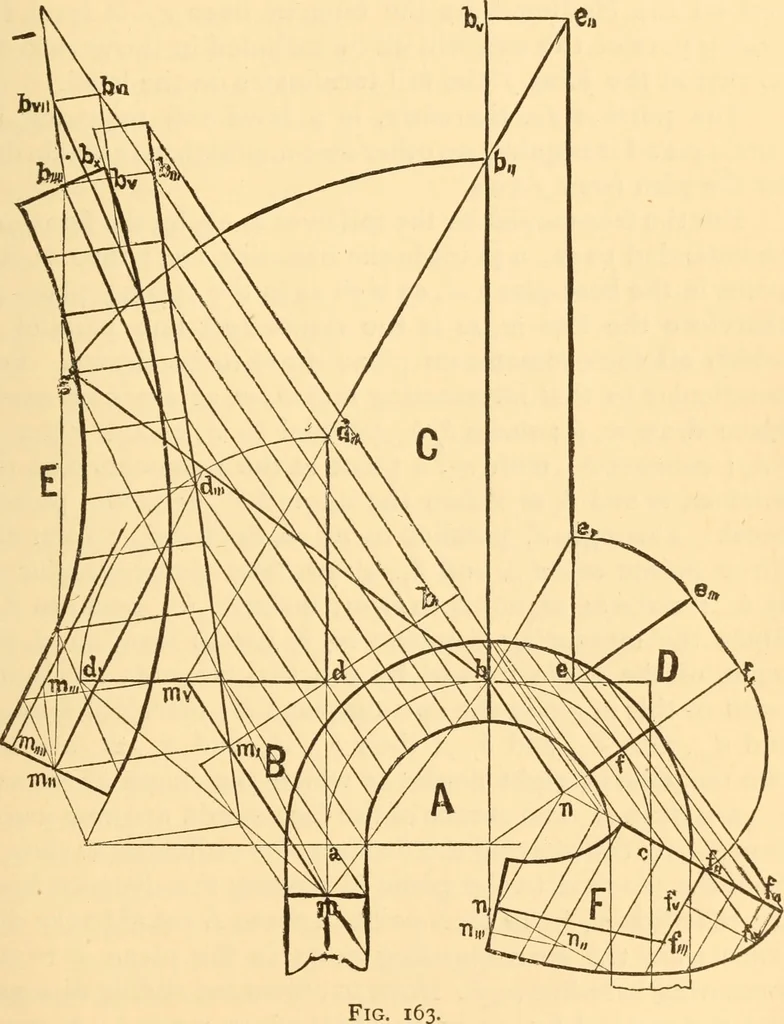
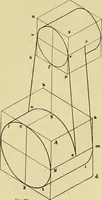
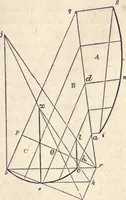
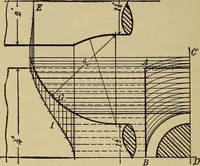
ight angles to each other, tangent to thecircle at a and b. Let those tangents be extended beyondd\ through ;//, the lower end of the wreath, draw nt d^, mak-ing an angle with nid equal to that in Fig. 162, between the FACE-MOULDS FOR THE TWISTS. 291 line af and aj\ or let the angle dmd^ equal afa^… … de. From r^ draw e^^e parallel with b^^b\ through e and /draw ef tangent to the circle at /; then be and ef are thehorizontal projections of the tangents for the upper wreath.Then if the plane B be revolved on ad, the plane C on de, 292 STAIRS. and the plane D on cf until they each stand vertical…
Carpentry · Architecture · Building
Internet Archive · Library of Congress · Public Domain Mark 1.0. Free to use for anything.