A treatise on architecture and building construction (1899)
International Correspondence Schools · Scranton, The Colliery engineer co. · leaf 412
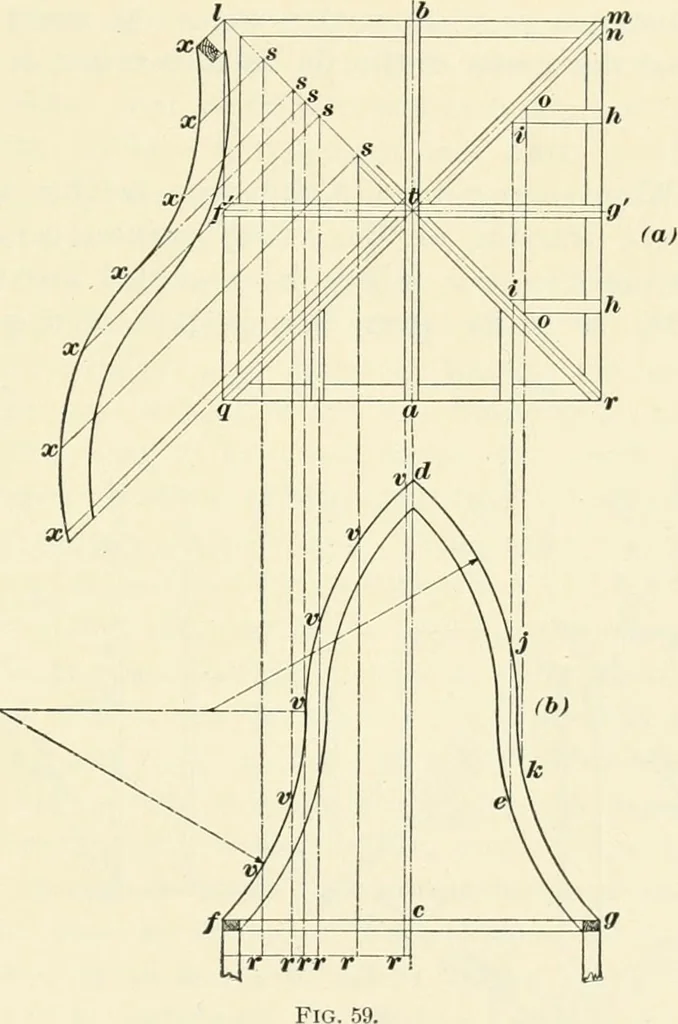
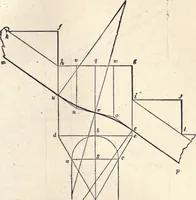
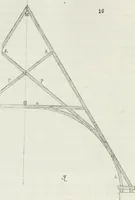
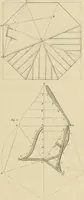
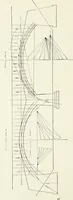
toany number of parts, by making points as at v, and fromthese points erect perpendicular lines vs parallel to de\where these lines intersect // at s, draw the lines s x 2iX rightangles to //, making s x in each case equal to the correspond-ing r V in the elevation (li); through the points x draw… … parallel to c d^ and intersecting dg aX k and/; then willy^be the extreme length and proper curve of the jack-rafters,while their plumb-cut will be on the line/1. The cheek-cutof these jack-rafters is found by drawing a line fromy on theoutside of the rafter, to k on the inside, which is shown…
Architecture · Building
Internet Archive · New York Public Library · Public Domain Mark 1.0. Free to use for anything.