The American house carpenter. A treatise on the art of building. Comprising styles of architecture, strength of materials, and the theory and practice of the construction of floors, framed girders, roof trusses, rolled-iron beams, tubular-iron girders, cast-iron girders, stairs, doors, windows, mouldings, and cornices; together with a compend of mathematics. A manual for the practical use of architects, carpenters, stair-builders, and others (1880)
Hatfield, R. G. (Robert Griffith), 1815-1879, Hatfield, O. P., ed · New York, J. Wiley & sons · leaf 612
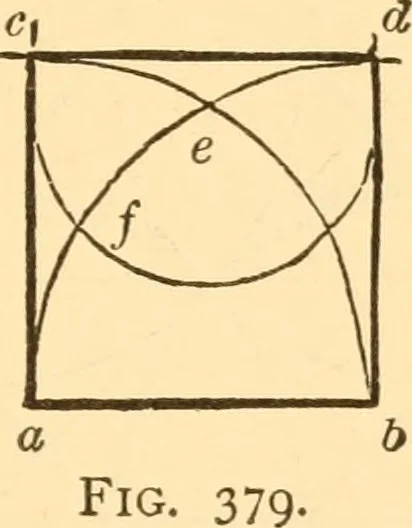
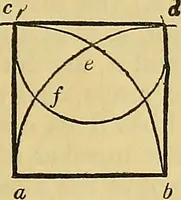
for radius, describe arcs, intersecting at c; join aand r, also c and b ; then acb will be the triangle required. 526.—To Describe an Equilateral Rectangle, or Square. Let ab (Fig. 379) be the length of a side of the proposed POLYGONS IN CIRCUMSCRIBING CIRCLES. 569 square. Upon a and b, with a b… … 627.—Witliin a Given Circle, to In§eribe an EquilateralTriangle, Hexagon or Dodecagon.—Let abed (Fig. 380) bethe given circle. Draw the diameter bd\ upon b, with theradius of the given circle, describe the arc aec\ join a and r,also a and d, and c and d—and the triangle is completed.For the…
Carpentry · Architecture · Building
Internet Archive · Library of Congress · Public Domain Mark 1.0. Free to use for anything.