The American house carpenter: a treatise upon architecture, cornices and mouldings, framing, doors, windows and stairs. Together with the most important principles of practical geometry (1852)
Hatfield, R. G. (Robert Griffith), 1815-1879 · New York, J. Wiley · leaf 142
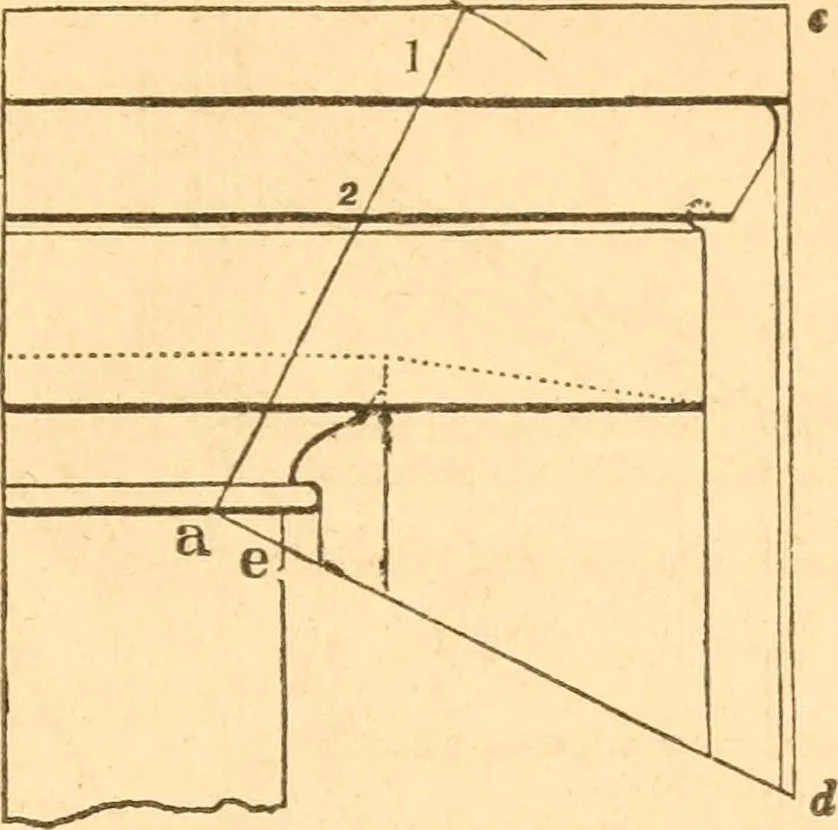
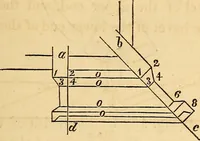
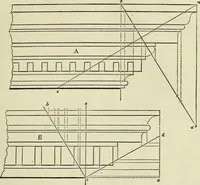
rnice of any height within 70feet. The above is based on the supposition that 18 inches is theproper projection for a cornice 70 feet high. This, for generalpurposes, will be found correct; still, the length of the line, b c,maybe varied to suit the judgment of those who think differ-ently. Having… … Fig. 178. 243.— To proportion a cornice according to a smaller givenone. Let the cornice at Fig. 178 be the given one. Upon anypoint in the lowest line of the lowest member, as at a, with theheight of the required cornice for radius, describe an intersectingarc across the uppermost line, as at h ;…
Carpentry · Architecture
Internet Archive · Library of Congress · Public Domain Mark 1.0. Free to use for anything.