The American house-carpenter; a treatise on the art of building, and the strength of materials (1873)
Hatfield, R. G. (Robert Griffith), 1815-1879 · New York : J. Wiley · leaf 165
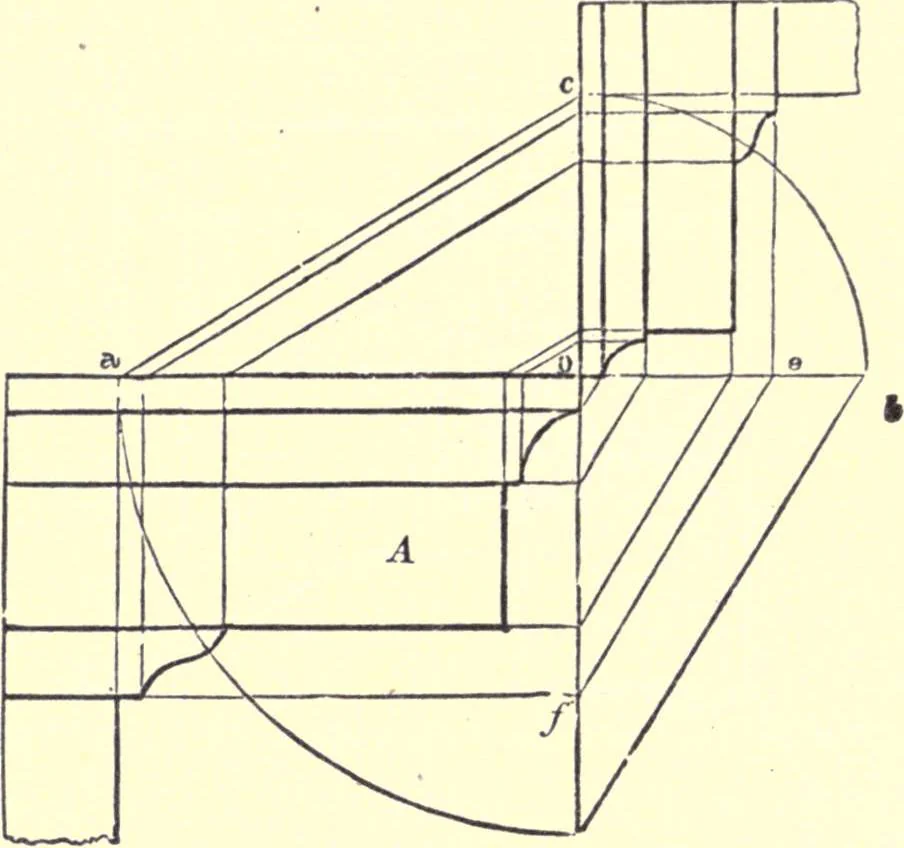
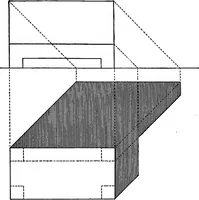
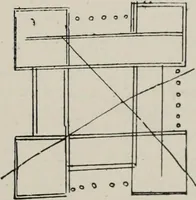
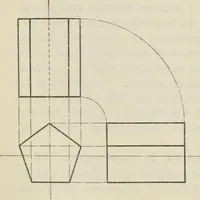
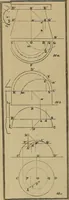
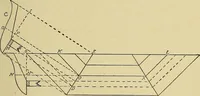
o to b,and draw c d, at right angles to a b ; extend the horizontal linesof the cornice, A, until they touch o d; place the height of theproposed cornice from o to e, and join f and e ; upon o, with theprojection of the given cornice, o a, for radius, describe the quad-rant, a d ; from d, draw d b,… … Fig. 202. d projection of the different members of the given cornice to a otparallel to o d ; from these divisions on the line, a o, draw linesto the line, o c, parallel to a c ; from the divisions on the line, of,draw lines to the line, o e, parallel to the line, / e ; then the di-visions on the…
Carpentry · Architecture
Internet Archive · California Digital Library · Public Domain Mark 1.0. Free to use for anything.