The American house carpenter: a treatise upon architecture, cornices and mouldings, framing, doors, windows and stairs. Together with the most important principles of practical geometry (1852)
Hatfield, R. G. (Robert Griffith), 1815-1879 · New York, J. Wiley · leaf 145
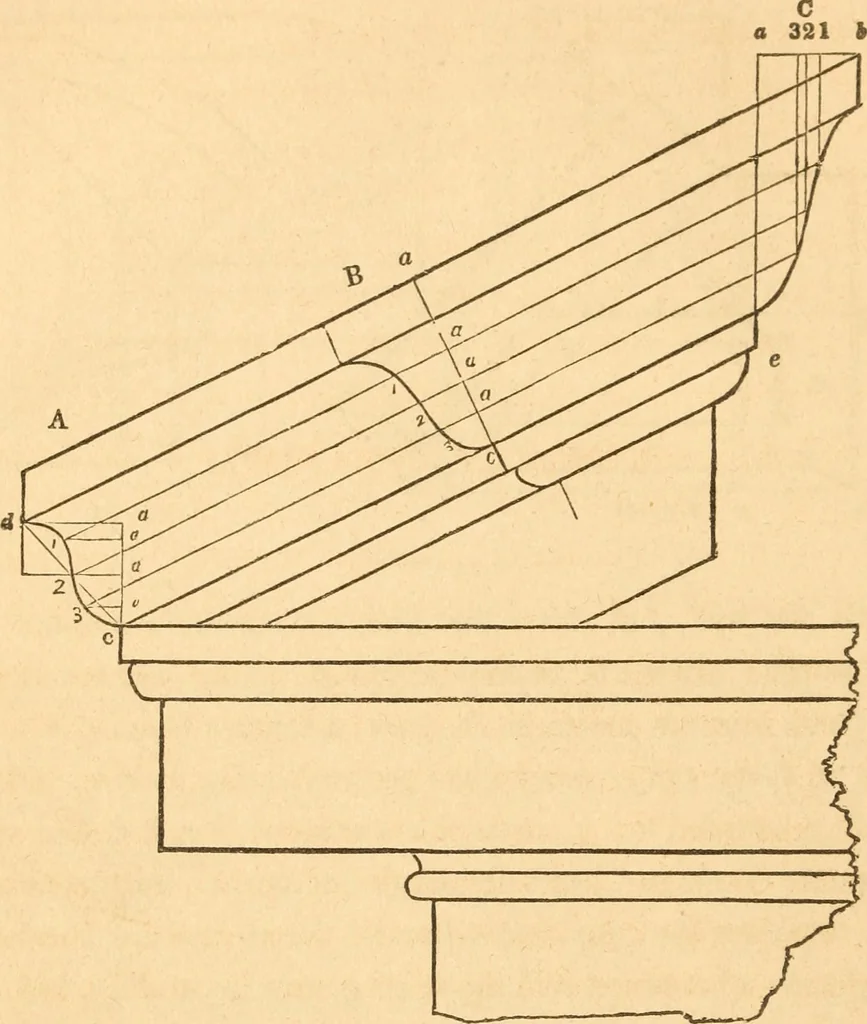
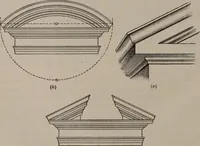
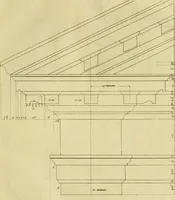
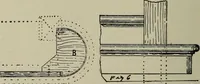
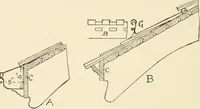
ent placeon the rake, as at 5, draw a c, at right angles to A b ; also, from6, draw the horizontal line, b a ; place the thickness, d a, of themoulding at A, from b to a, and from a, draw the perpendicularline, a e ; from the points, 1, 2, 3, at J., draw lines to C, parallelto Ab ; make al, a 2 and… … Fig 182. 3. at C. drop perpendiculars to the corresponding ordinates from1. 2 and 3, at J./through the points of intersection, trace thecurve—this will be the proper tbrm for the return at the top. SECTION IV.—FRAMING. 247.—This subject is, to the carpenter, of the highest impor-tance ; and…
Carpentry · Architecture
Internet Archive · Library of Congress · Public Domain Mark 1.0. Free to use for anything.