The American house carpenter: a treatise upon architecture, cornices and mouldings, framing, doors, windows and stairs. Together with the most important principles of practical geometry (1852)
Hatfield, R. G. (Robert Griffith), 1815-1879 · New York, J. Wiley · leaf 149
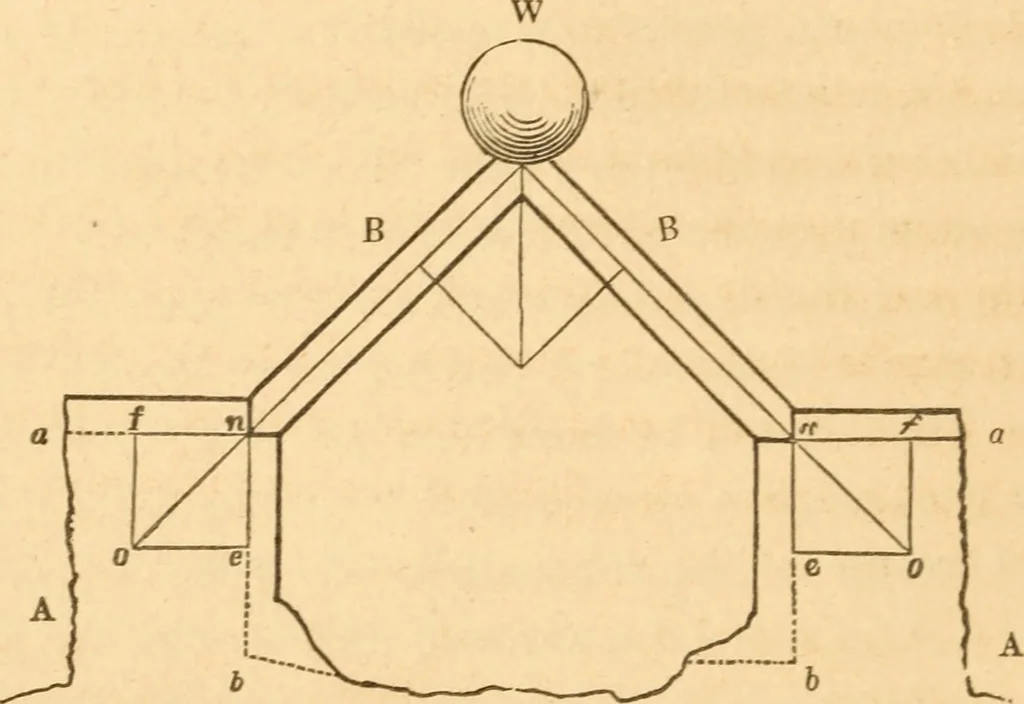
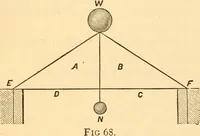
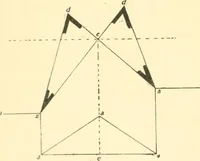
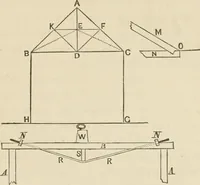
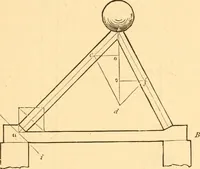
timbersaccording to their position, will be readily formed by drawingvarious designs of framing, and estimating the several strains inaccordance with these principles. In Fig. 184, the struts areframed into a third piece, and the weight suspended from that.The struts are placed at a different angle… … Fig. 165. 249.—In Fig. 185, the weight, W^ exerts a pressure on thestruts in the direction of their length ; their feet, w, w, have, there-fore, a tendency to move in the direction, n o, and would so move,were they not opposed by a sufficient resistance from the blocks,A and A. If a piece of each…
Carpentry · Architecture
Internet Archive · Library of Congress · Public Domain Mark 1.0. Free to use for anything.