The American house carpenter: a treatise upon architecture, cornices and mouldings, framing, doors, windows and stairs. Together with the most important principles of practical geometry (1852)
Hatfield, R. G. (Robert Griffith), 1815-1879 · New York, J. Wiley · leaf 169
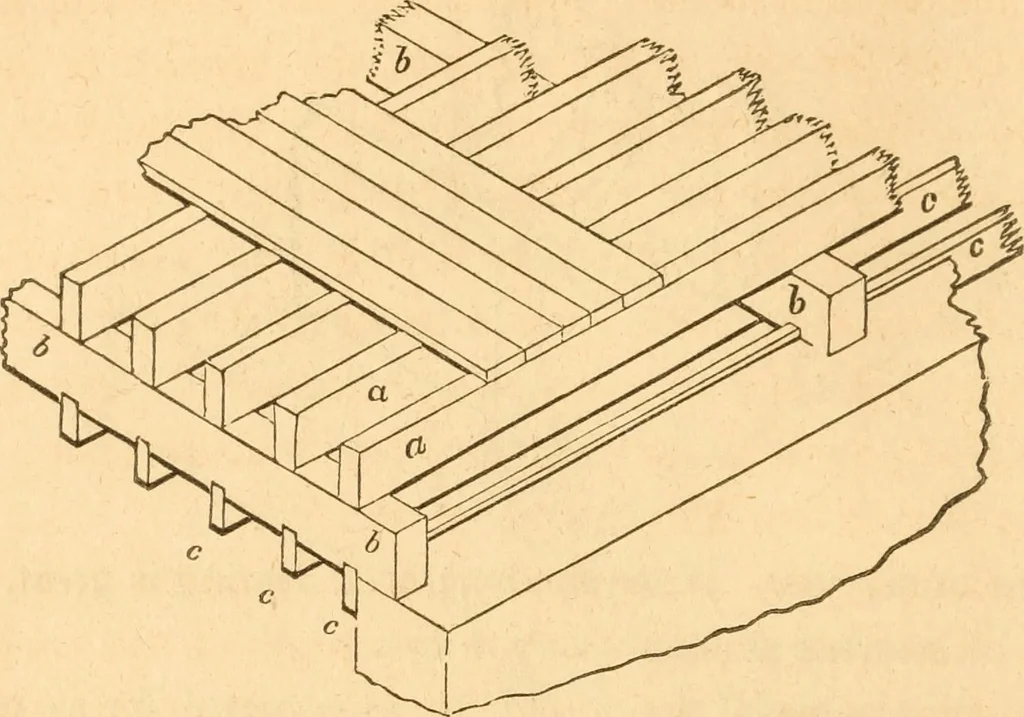
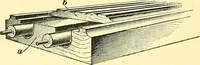
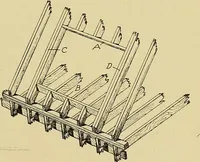
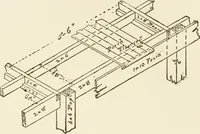
upper edge,are closed by short pieces of boards, which rest on cleets nailedto the beam along its whole length. This forms a floor uponwhich mortar is laid to the depth of about 2 inches, leaving butabout half an inch from its upper surface to the under side of thefloor-plank. 272.—Double floors. A… … Fig. 203. are the principal support, and of course reach from wall to wall.The bridging-joists, which support the floor-plank, are laid uponthe binding-joists, to which they are nailed; sometimes they arenotched into the binding-joists, but they are sufliciently firmwhen well nailed. The…
Carpentry · Architecture
Internet Archive · Library of Congress · Public Domain Mark 1.0. Free to use for anything.