The American house carpenter: a treatise upon architecture, cornices and mouldings, framing, doors, windows and stairs. Together with the most important principles of practical geometry (1852)
Hatfield, R. G. (Robert Griffith), 1815-1879 · New York, J. Wiley · leaf 179
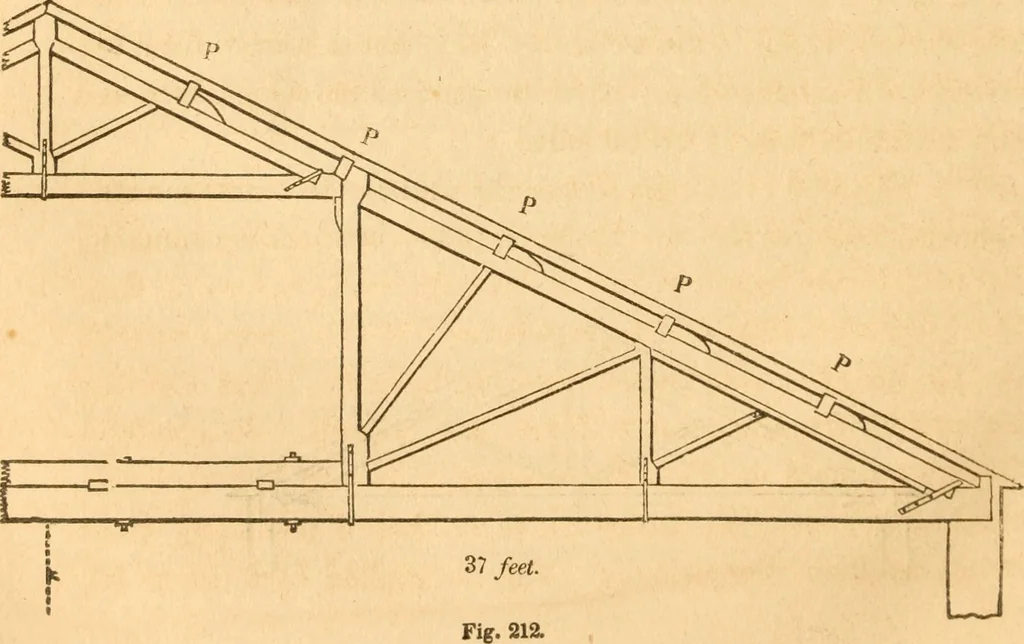
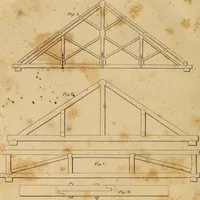
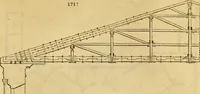
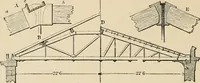
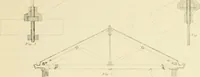
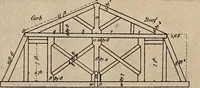
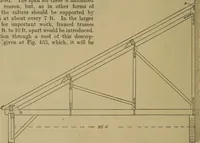
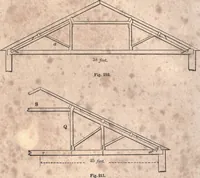
!< ^^ feet. Fig. 211. … FRAMING. 163 after; J? is a principal rafter ; A: is a king-post; 5 is a strut; S..[Fig. 211,) is a straining-beam ; Q is a queen-post; T is a tie-beam ; and P, P, {Fig: 212,) are purlins. In constructing a roofof importance, the trusses should be placed not over 10 feet apart,the principal rafter…
Carpentry · Architecture
Internet Archive · Library of Congress · Public Domain Mark 1.0. Free to use for anything.