Hasluck, Paul N. (Paul Nooncree), 1854-1931, ed · Philadelphia, D. McKay · leaf 133
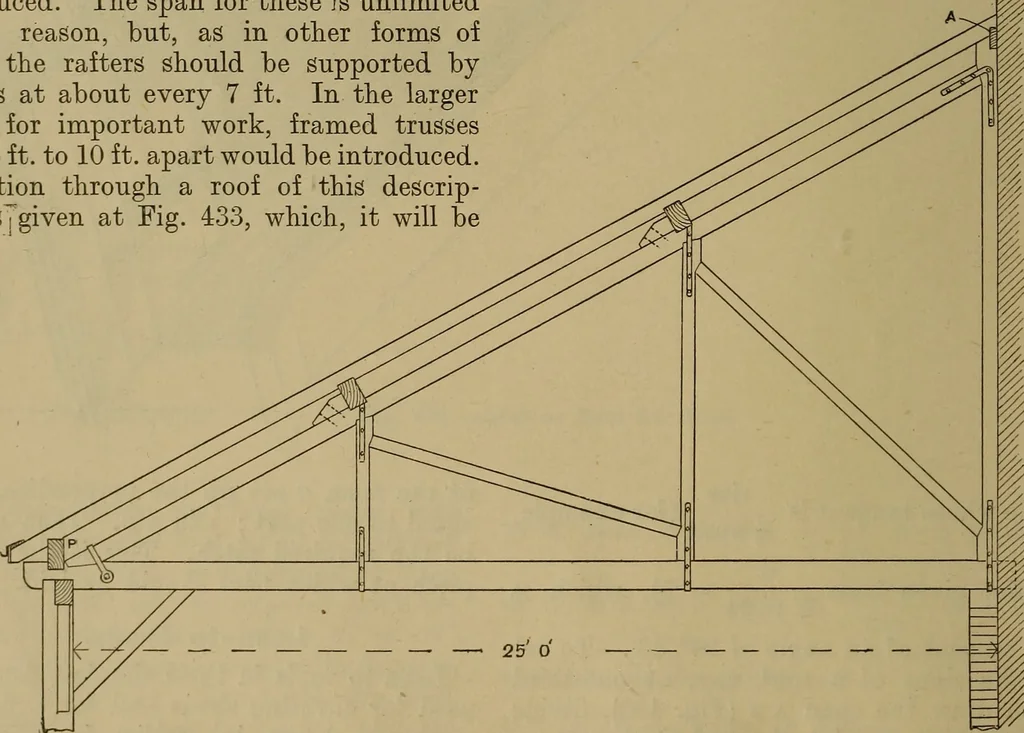
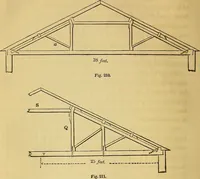
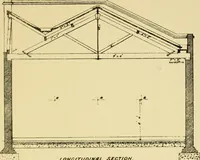
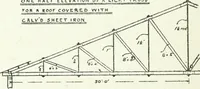
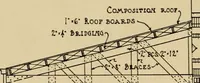
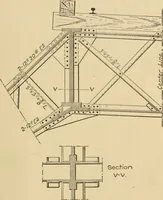
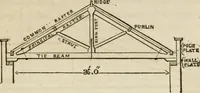
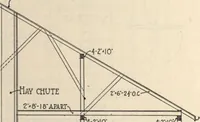
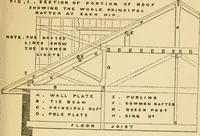
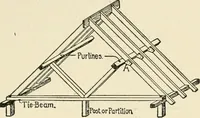
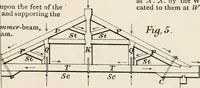
Fig. 433.—Section through Trussed Lean-to Roof for Span of 16 Feet. introduced. The span for these is unlimitedwithin reason, but, as in other forms ofroofs, the rafters should be supported bypurlins at about every 7 ft. In the largerspans for important work, framed trussesirom 8 ft. to 10 ft.… … Fig. 434.—Section through Trussed Lean-to Roof for Large Span. TIMBER ROOFS. 115 seen, is a half king-post truss. The exampleshown at Fig. 431 is a form often adoptedior sheds attached to main buildings, whereit is desirable to have a covered-in spacewith as little obstruction in the lower part.as…
Carpentry · Joinery
Internet Archive · Library of Congress · Public Domain Mark 1.0. Free to use for anything.