Common-sense stair building and handrailing (1903)
Fred T Hodgson · Frederick J. Drake and Co. · leaf 82
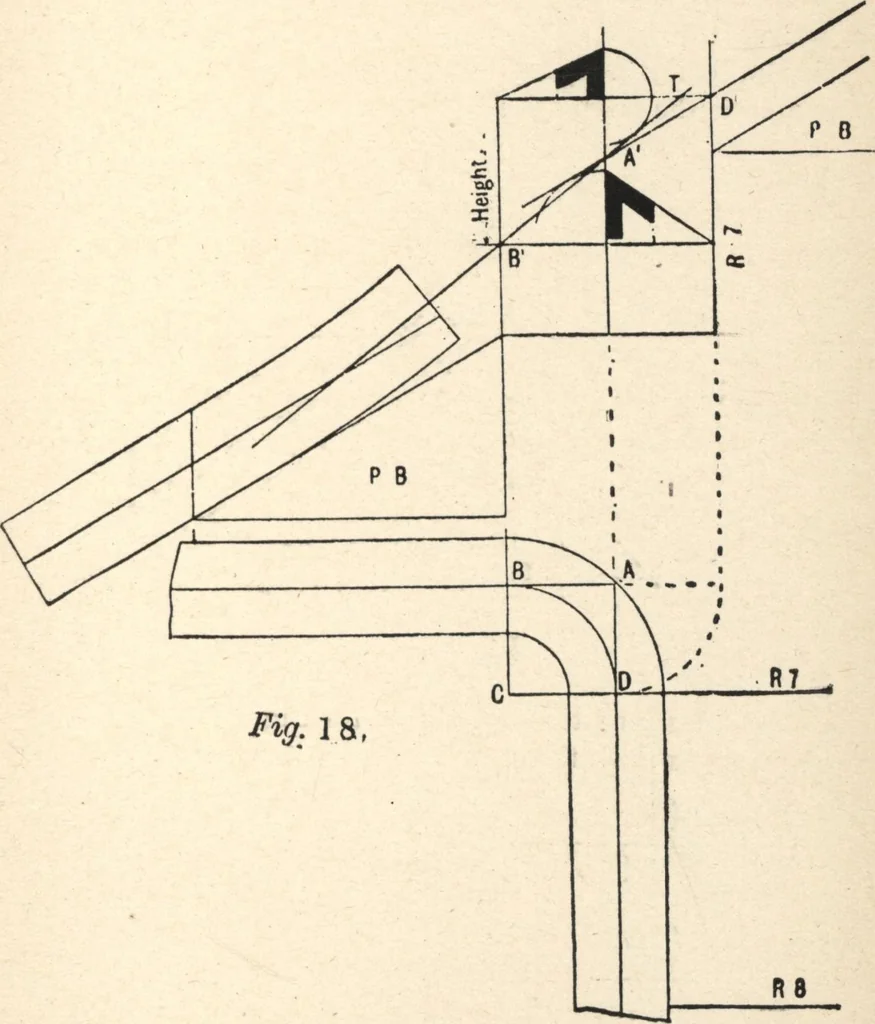
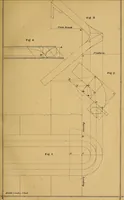
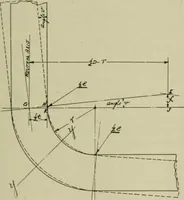
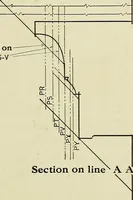
point S, still keeping the end on theboard, and mark the point. If the distance betweenthe two points on the rod equals the height at Fig. 2the wreath can be squared, if not, the center lines mustbe raised or lowered to suit. Fig. 18 is the plan arid stretchout of the tangents foranother… … AD is produced past A, which is the point where thecenter line of the lower portions must meet it. It willbe seen that if the center line of the lower portion hadbeen produced, it would cut the perpendicular below 8o COMMON-SENSE HANDRAILING A. Then the pitch must oe altered to lengthen as…
Wood stairs and railings · Woodwork · Architecture, Domestic · Designs and plans
Internet Archive · Building Technology Heritage Library · Public Domain Mark 1.0. Free to use for anything.