The American house carpenter: a treatise upon architecture, cornices and mouldings, framing, doors, windows and stairs. Together with the most important principles of practical geometry (1852)
Hatfield, R. G. (Robert Griffith), 1815-1879 · New York, J. Wiley · leaf 249
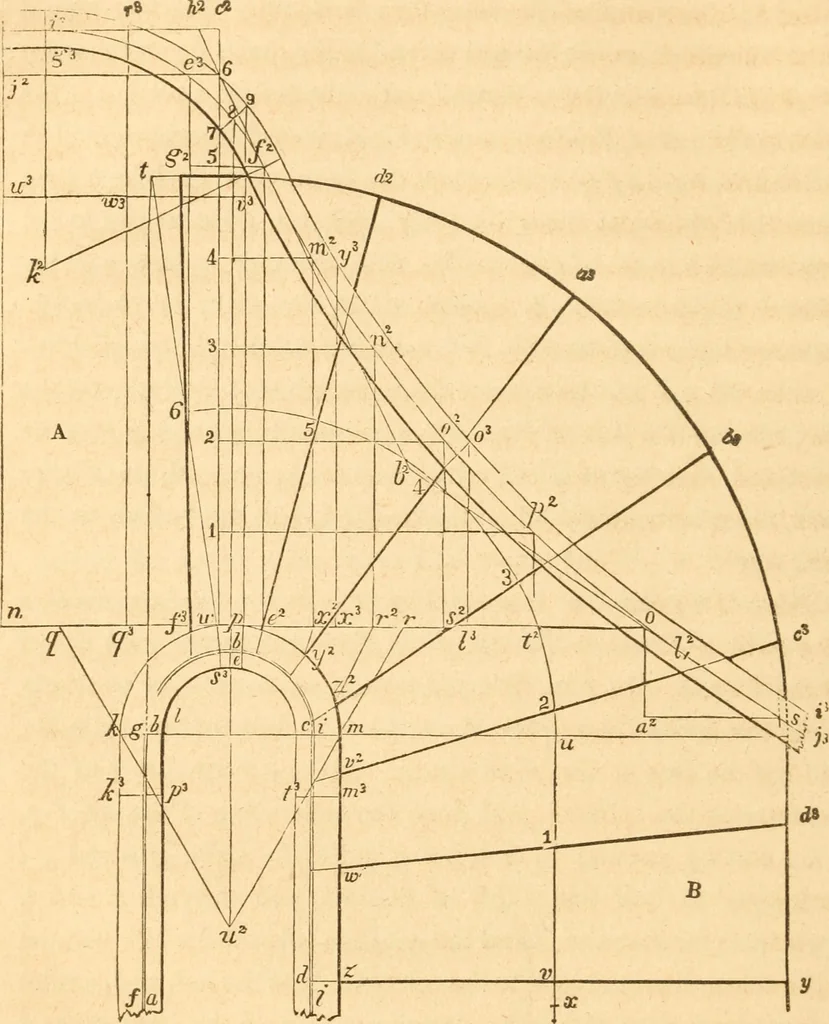
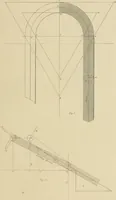
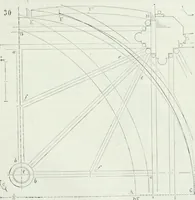
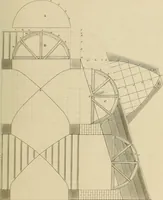
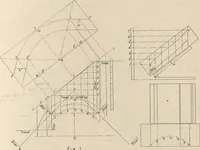
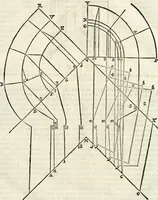
f the steps, and i u equal to 18 inches, and de-scribe the arcs, s t and u 6, parallel to mp ; from t, draw t w, tend-ing to the centre of the cylinder ; from 6, and on the line, 6ux, runofl the regular tread, as at 5, 4, 3, 2, 1 and v ; make it x equal tohalf the arc, u 6, and make the point of… … Fig. 283. from a^5 draw a^ s, parallel to it o, and equal to one tread; from s,through 0, draw 5 6\ Then from w, draw w c^, at right angles to n o, and set up, onthe line, w c, the same number of risers that the floor, J., is abovethe first winder, B, as at 1, 2, 3, 4, 5 and 6; through 5, (on…
Carpentry · Architecture
Internet Archive · Library of Congress · Public Domain Mark 1.0. Free to use for anything.