Gould, Lucius D., b. 1814. [from old catalog] · New York, A.J. Bicknell & co. · leaf 14
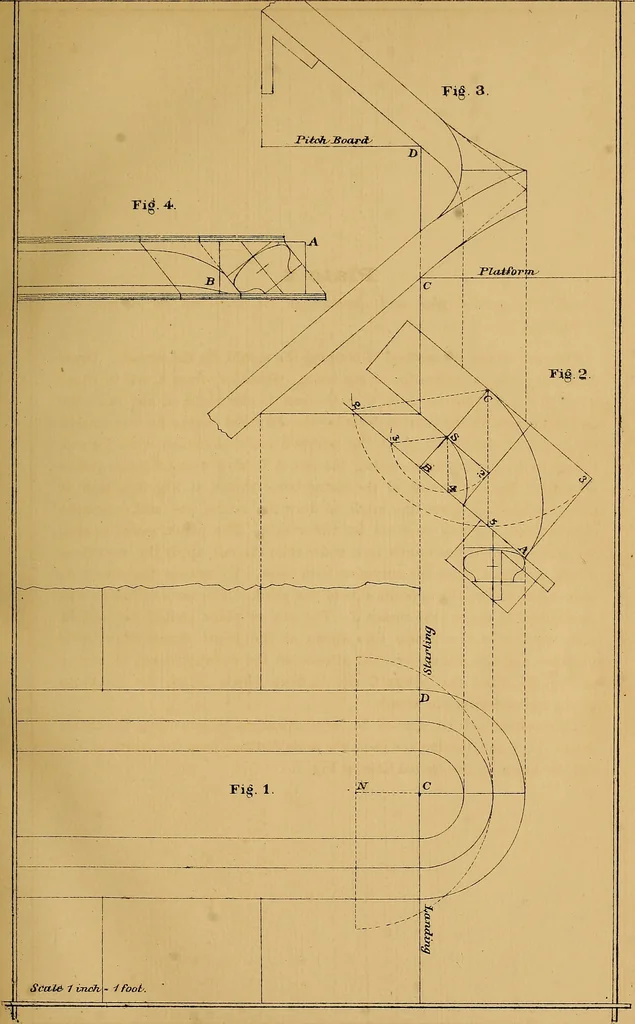
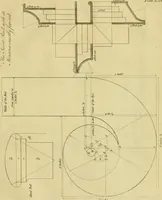
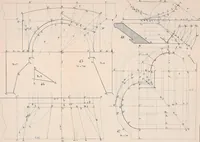
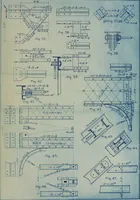
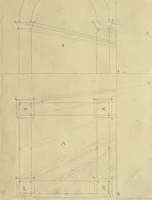
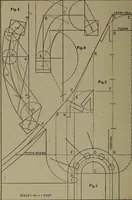
red to remove the corner B. The saw or plane should be held inthe direction of the centre line shown at the joint. Screw the wreathstogether and place them over the pitches on the drawing-board, as shownat Fig. 3. Find the points C and D, from which gauge the thicknessof the rail and form the… … Plate 3 Exhibits the ground plan and elevation for a quarter landing; also the methodof determining the length of curve required for the mould. To draw the elevation, produce the radius A C, Fig. 1, to B, Fig. 2.From the point B, draw the pitch and floor lines, indefinitely. From thecentre of the…
Stair building
Internet Archive · Library of Congress · Public Domain Mark 1.0. Free to use for anything.