Gould, Lucius D., b. 1814. [from old catalog] · New York, A.J. Bicknell & co. · leaf 42
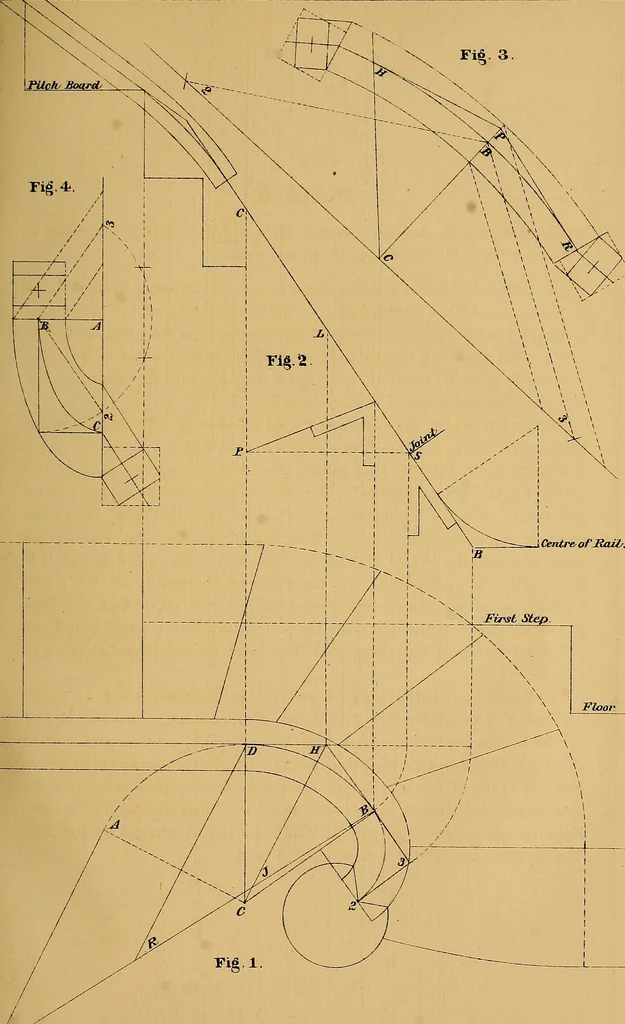
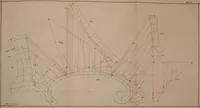
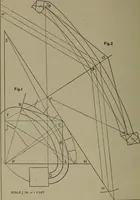
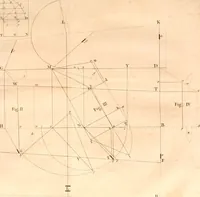
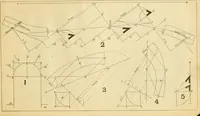
ual to B 3, Fig. 1; set off from A to C equal to S B, Fig.3. From the point B as centre, with A C as radius, describe arcs, cuttingthe line A C at 3 and 3; the points for the pins to describe the centre curve.For the width of the mould, and the points for the pins to describe theoutside and inside… … ^/ ScaZ& / inch - ^ foot Plate 10 Exhib U the ground plan and the eevation for a staircase^starting with wind- ifx; thu curve drawn Jri>n centres of unequil radii; the wreath in one piece forming its own easings. Set up licnu the first step to the point N, equal to ihe diflference inthe…
Stair building
Internet Archive · Library of Congress · Public Domain Mark 1.0. Free to use for anything.