Gould, Lucius D., b. 1814. [from old catalog] · New York, A.J. Bicknell & co. · leaf 44
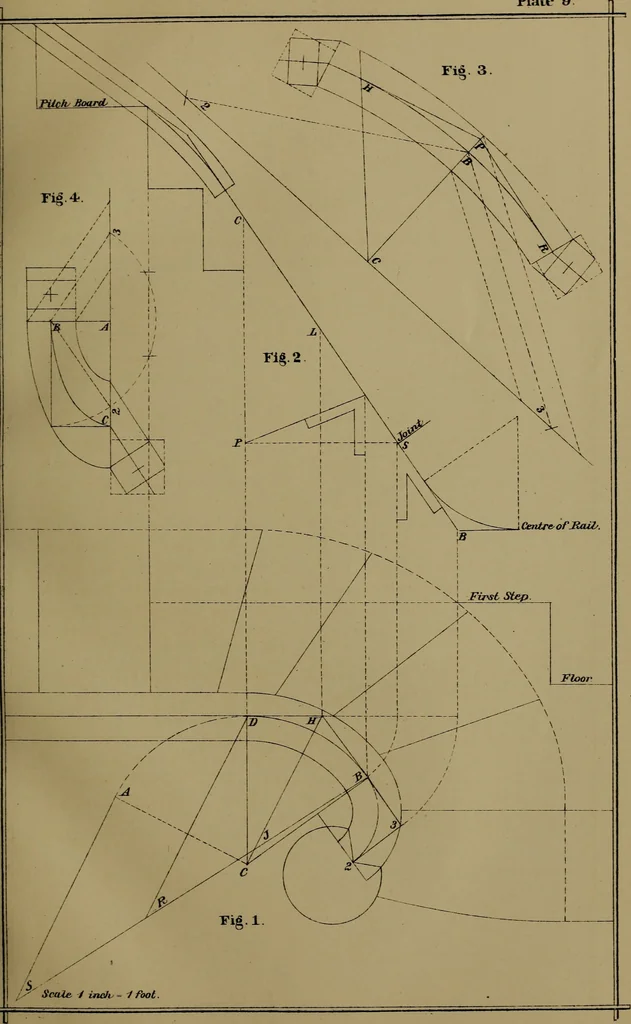
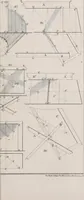
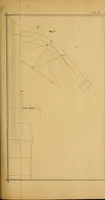
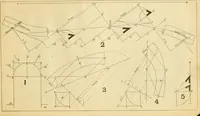
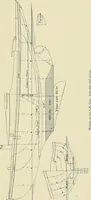
A to B equal to B 3, Fig. 1; set off from A to C equal to S B, Fig.2. From the point B as centre, with A C as radius, describe arcs, cuttingthe line A C at 2 and 3; the points for the pins to describe the centre curve.For the width of the mould, and the points for the pins to describe theoutside… … Plate 10 Exhibits the ground plan and the elevation for a staircase, starting with wind-ers; the curve drawn from centres of unequal radii; the wreath in one pieceforming its own easings. Set up from the first step to the point N, equal to the difference inthe heights of the newel, and the short…
Stair building
Internet Archive · Library of Congress · Public Domain Mark 1.0. Free to use for anything.