Gould, Lucius D., b. 1814. [from old catalog] · New York, A.J. Bicknell & co. · leaf 108
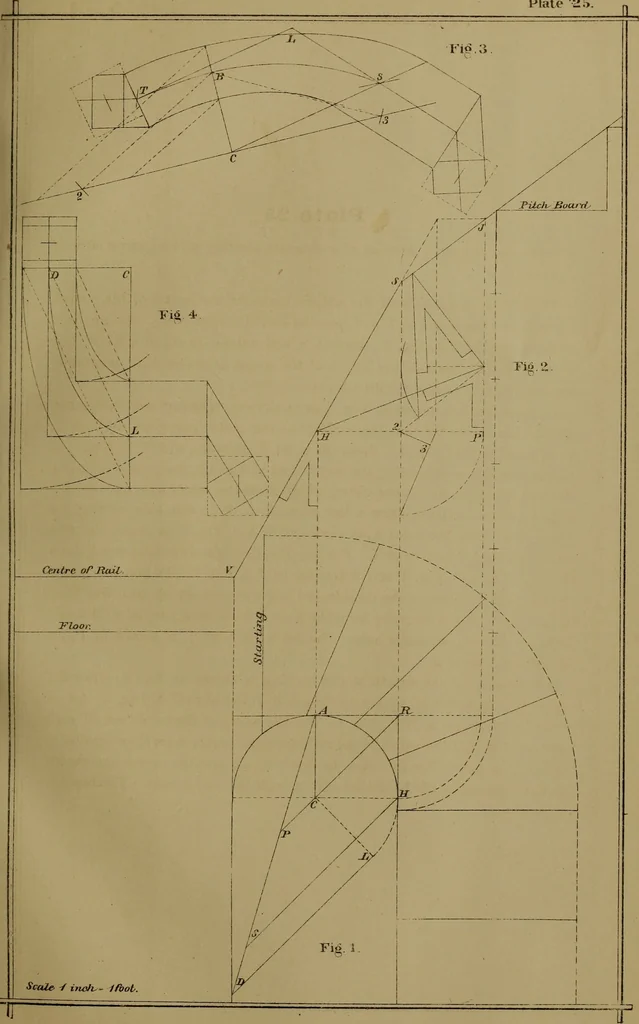
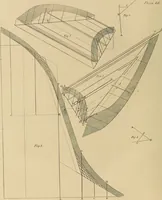
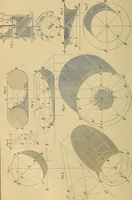
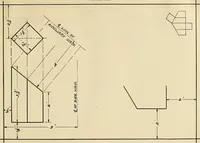
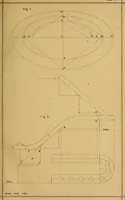
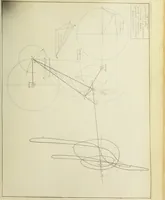
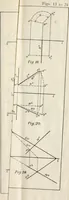
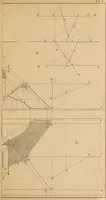
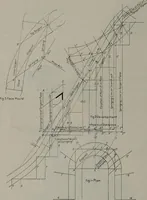
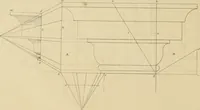
at P, forthe straight wood at S. The mould for the wreath at the starting is shown at Fig. 4; draw themajor axis indefinitely, square up from C to D, equal to C A, Fig. 1; set offfrom C to L, equal to H V, Fig. 2. For the width of the mould set off eachway from D, half the width of the rail; from… … Plate 26 Exhibits the ground plan for a staircase starting with a scroll. At Fig. 1, drawthe eye one inch wider than the rail; divide the radius of the eye into four equalparts; set one part off from the centre and form the square; through thecentre of square draw a line parallel to 4 3 ; set off…
Stair building
Internet Archive · Library of Congress · Public Domain Mark 1.0. Free to use for anything.