Gould, Lucius D., b. 1814. [from old catalog] · New York, A.J. Bicknell & co. · leaf 36
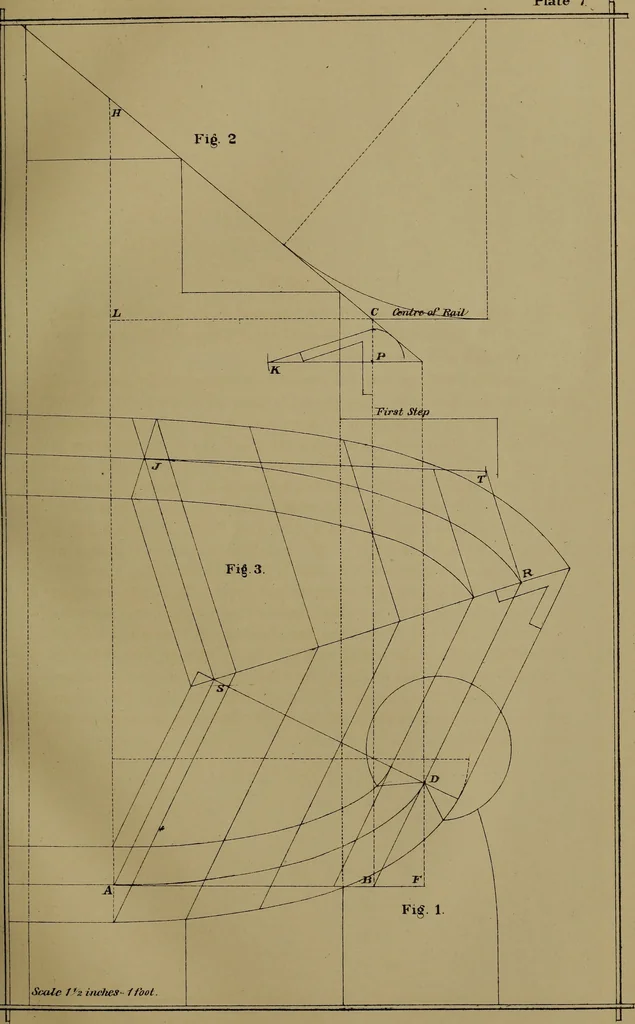
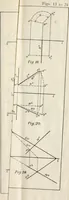
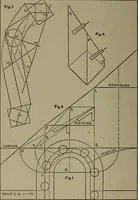
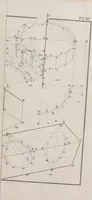
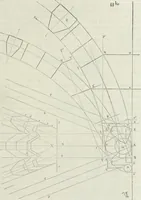
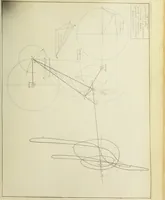
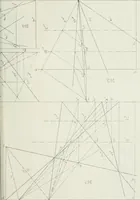
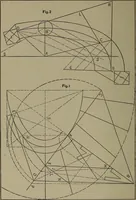
which should equal C H, Fig. 2; draw anynumber of ordinates from the plan; transfer the distances, and trace themould. The bevel for the straight wood is shown at Fig. 2, and is foundby drawing D F at right angles to A B, Fig. 1; then by extending F Dto intersect the pitch line at Fig. 2; from the… … Plate 8 Exhibits the plan for a staircase, starting with winders; the circle producedbeyond a quadrant; the plank sawed square to a parallel width, the wreathforming its own easing at the newel. At Fig. 2, set up from the first step to the centre of rail, the difference inthe heights of the newel…
Stair building
Internet Archive · Library of Congress · Public Domain Mark 1.0. Free to use for anything.