Appleton's cyclopædia of drawing, designed as a textbook for the mechanic, architect, engineer, and surveyor (1866)
Worthen, William Ezra, 1819-1897, [from old catalog] ed, Appleton, firm, publishers, New York. (1866. D. Appleton & co.) [from old catalog] · New York, D. Appleton and company · leaf 102
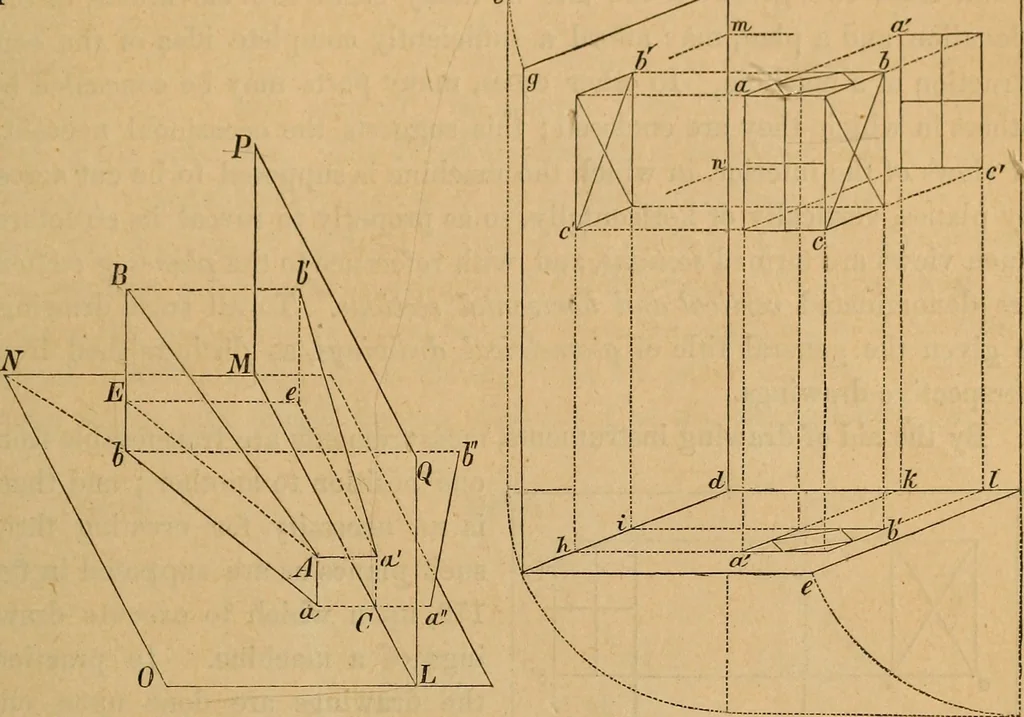
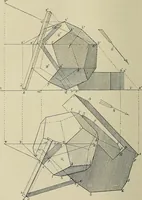
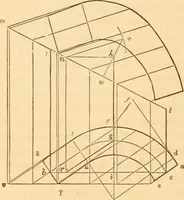
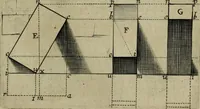
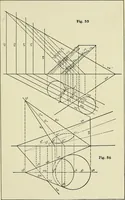
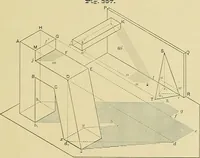
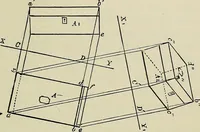
anesL M X () and L M V Q (tig. 178) are known, this line A B is determined;for if, tlirongli oik^ of its projections « Z*, we suppose a plane drawn perpen- GEOMETRICAL PROJECTION. 81 dicularly to LMNO, and if through a V another plane be drawn perpen-dicular to L M P Q, the intersection of the two… … Fig. 178. Fig. 1T9. „.g. Thus, let ah G (fig. 179) be a parallelopiped in an upright position, ofwhich the plane <^ 5 is horizontal, and the planes a c and c h vertical. Letd e^ df^ and d g^ be the boundary planes of a cubical space in which thebody al c is j)laced; the sides of the body being…