Appleton's cyclopædia of drawing, designed as a textbook for the mechanic, architect, engineer, and surveyor (1866)
Worthen, William Ezra, 1819-1897, [from old catalog] ed, Appleton, firm, publishers, New York. (1866. D. Appleton & co.) [from old catalog] · New York, D. Appleton and company · leaf 618
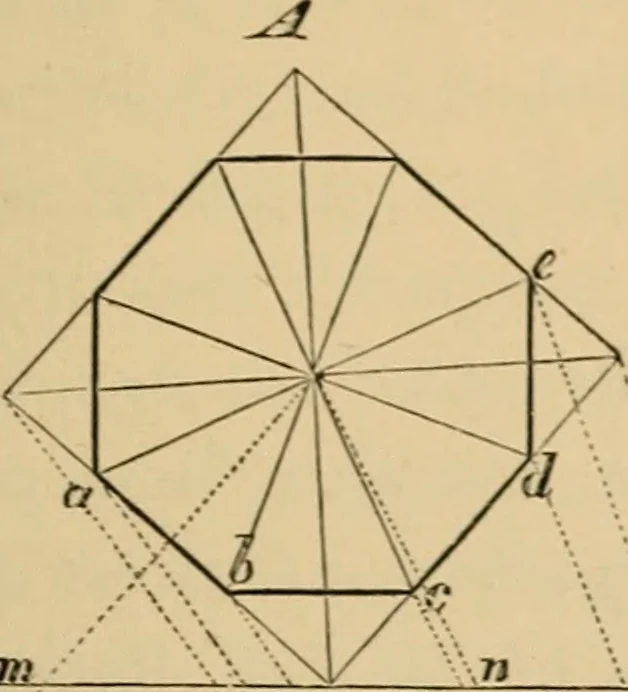
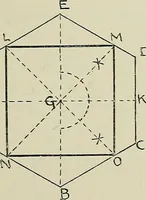
w rays through the points h and % and project theirintersection witli M M upon the perspective square. From the points N andi thus formed, draw lines to vanishing points D and D, and the perspec-tive square is divided similarly to the original, and there are four points ofthe circle established:… … Fi- 1. Fifr. 2.
![An illustration from Brief synopsis of the course of lectures in descriptive geometry; as arranged for the first year Faculty of Applied Science and Engineering, University of Toronto. [By] J. Roy Cockburn (1922)](https://img.insideoutlibrary.com/img/200/ia-fybriefsynopsiso00cockuoft-27-24.webp)