Appleton's cyclopædia of drawing, designed as a textbook for the mechanic, architect, engineer, and surveyor (1866)
Worthen, William Ezra, 1819-1897, [from old catalog] ed, Appleton, firm, publishers, New York. (1866. D. Appleton & co.) [from old catalog] · New York, D. Appleton and company · leaf 636
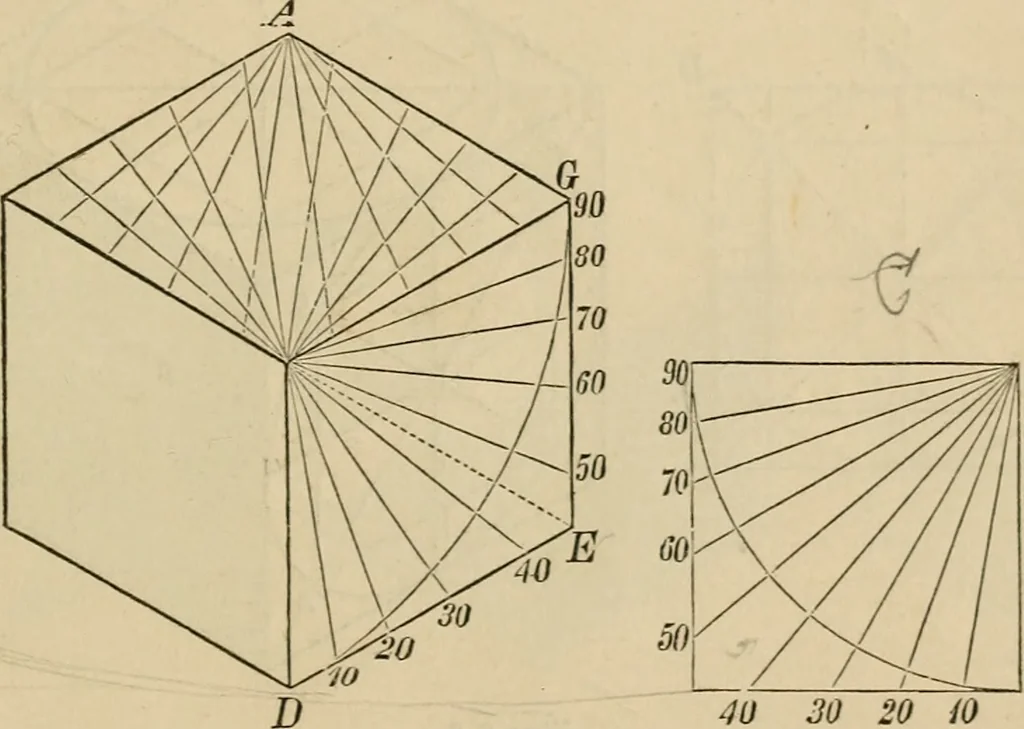
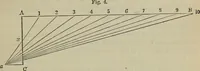
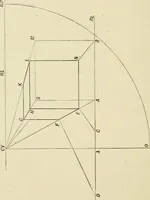
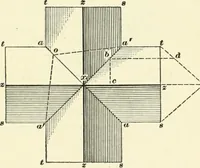
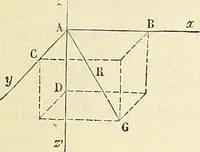
Fiss. 3. 4, 5. of these figmes will be easily understood by inspection, as they contain nolines except isometrical ones. To draio Angles to the Boundary Lines of an Isometrical Cvhe, … 30 20 iO Fig. 6, 7. Draw a sqnare C (fig. 6,) wliose sides are equal to those of the isome-trical cube A, and from any of its angles describe a quadrant, which di-vide into 90°, and draw radii through the divisions meeting the sides ofthe square. These will then form a scale to be applied to the…