A treatise on architecture and building construction (1899)
International Correspondence Schools · Scranton, The Colliery engineer co. · leaf 401
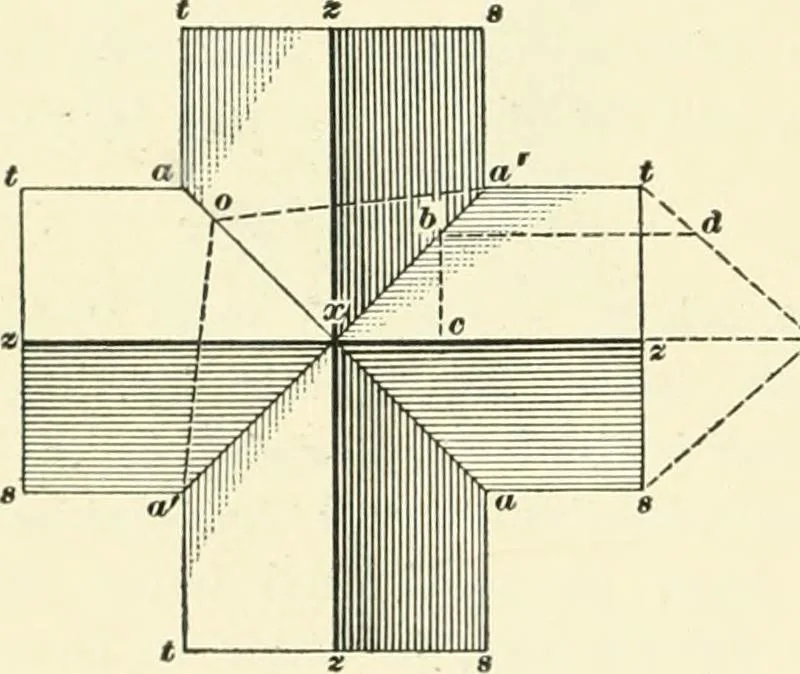
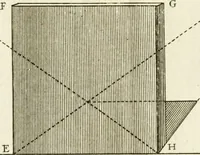
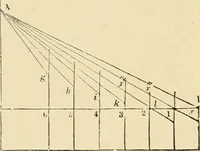
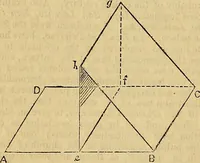
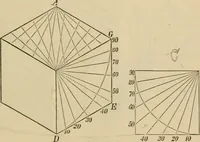
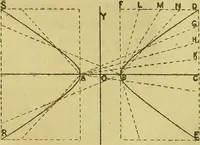
ut and foot-cut, as shown inFig. 48. If on the valley line x a we lay off x o equal to theheight of the ridge and draw oa\ then will oa be equal tothe length of the valley rafter under the valleys x a, and x a\and the angles aox and oax^W\ be the plumb-cut andfoot-cut respectively. The length and… … FlG. 49. 9 CARPENTRY. 71 rafter c b is projected up to d, the length dv will then be thelength of the jack-rafter, and dv z will be the angle for itsplumb-cut at the top, and b d% will be the angle of \X.s phunb-ciit at the bottom. For, as neither of these jack-rafters restsupon the plate of the…
Architecture · Building
Internet Archive · New York Public Library · Public Domain Mark 1.0. Free to use for anything.