San Francisco : Architect and Engineer, Inc · leaf 24
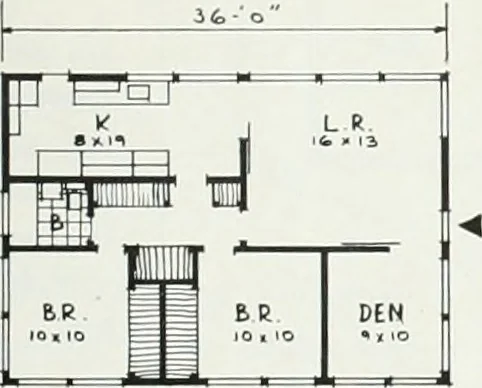
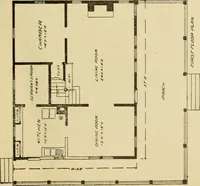
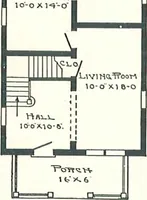
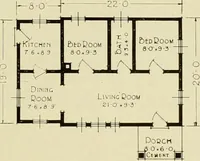
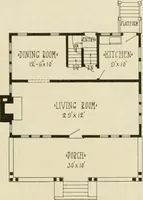
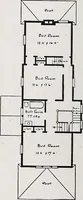
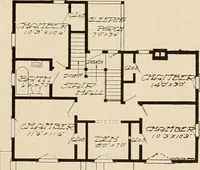
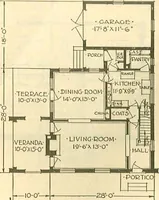
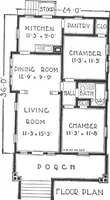
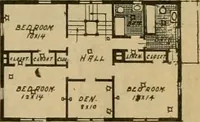
VARIATIONS IN PLAN E Plan E-V offers bedrooms of end of house withhall connecting bathroom and kitchen-living roomareas. Plan E-4 places bedrooms alongside, adds asmall den, and relocates kitchen and living room. Plan E-3 offers a rearrangement of bathroom,bedroom facilties and an alternate… … PLAN ^~ E+ House : 900 So.FrG*>.»qe: 2.40 - -ToT^^i. : I I4-0 • - GA£. SEE PLOT PLANFOR LOCATtOrvIOF &AaA.&E _ 4< It n K L1115V ¥ BR iili.i LR 13 a Ifc PLAN E 3 • House : SZ.S Sq.Ft.G»R*oE : 2.80 ■■ -ToTkv. 1105 ■• ■ I ALT, ENTRY ALT .(>AR. lL====a JANUARY, 19.10 17 URCHARD HOMES…
Architecture · Building
Internet Archive · Public Domain Mark 1.0. Free to use for anything.