San Francisco : Architect and Engineer, Inc · leaf 507
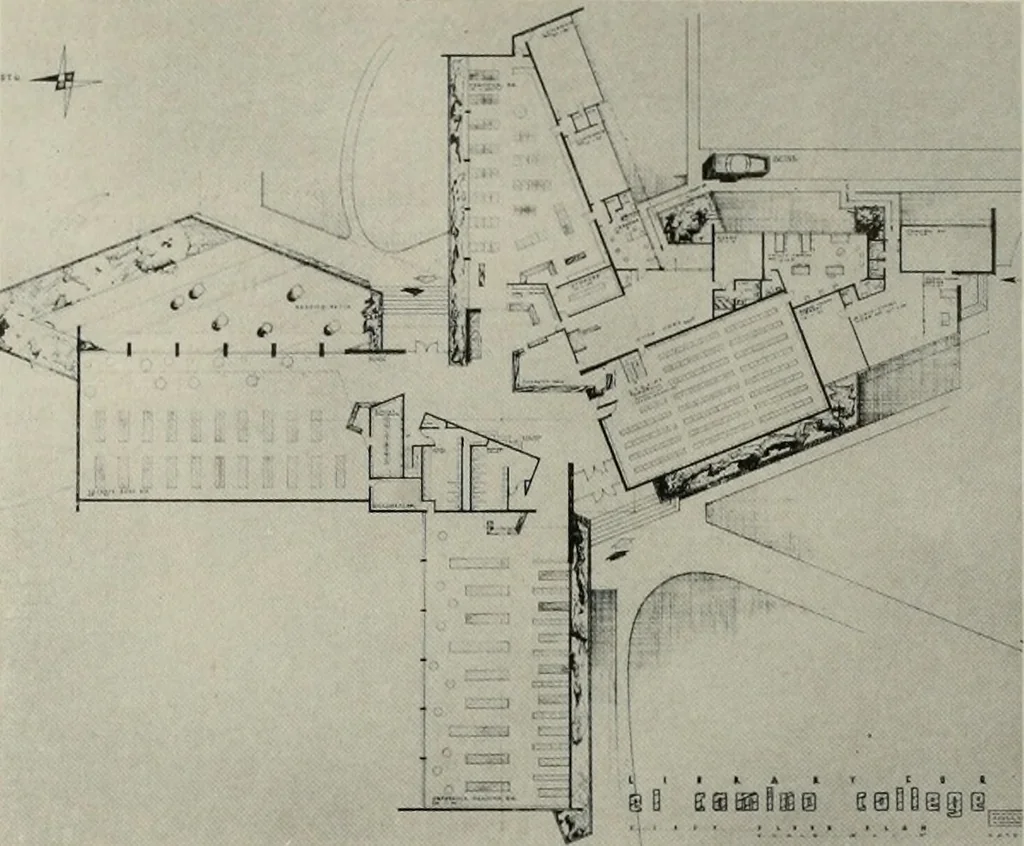
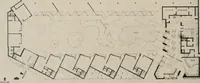
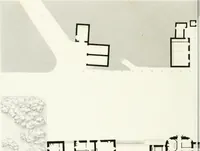
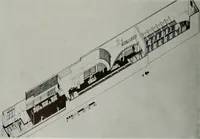
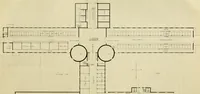
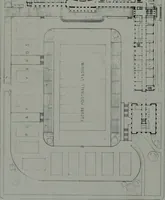
EL CAMIIVD CDLLEGE Plan ofLIBRARYBUILDINGFirst Floor Below—One of theclassroom andAdministrationBuiidinqs … tains a large dining room with a seating capacityof 850 and auxiliary private dining rooms sepa-rated by Modern Fold doors, student associationoffices, student cooperative bookstore, soda foun-tain, student lounge and two outside dining patios.This building was built and furnished at a cost…
Architecture · Building
Internet Archive · Public Domain Mark 1.0. Free to use for anything.