San Francisco : Architect and Engineer, Inc · leaf 162
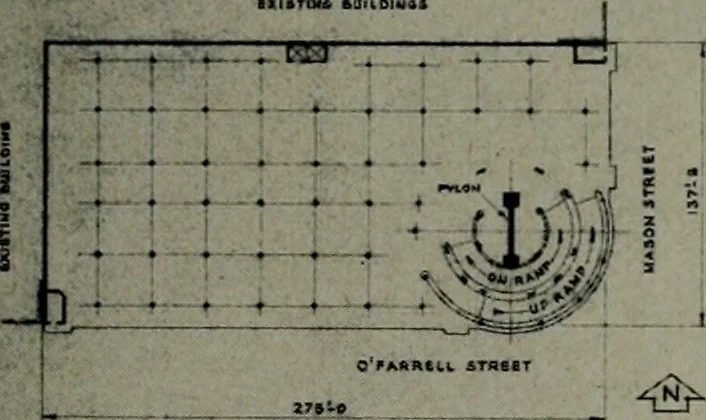
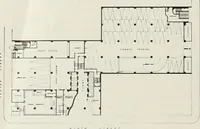
te thebending moments. CONCRETE STRENGTH Pylon calculations were based on the use of 4000pound concrete in the prestressed portion from foun-dation to 3rd floor, but actually 5000 pound concretewas poured in this portion of the work. Above the 3rdfloor 4000 pound concrete was used and this type… … TYPICAL FLOOR PLAV DOWNTOWN CENTER GARAGE PRESTRESSED PYU)N3AN FRANCISCO • CALtPORNIAGEOR<iE A. APPLEfiAHTH ■ abchiiectELLt30N & KINO • structural engineers
Architecture · Building
Internet Archive · Public Domain Mark 1.0. Free to use for anything.