San Francisco : Architect and Engineer, Inc · leaf 231
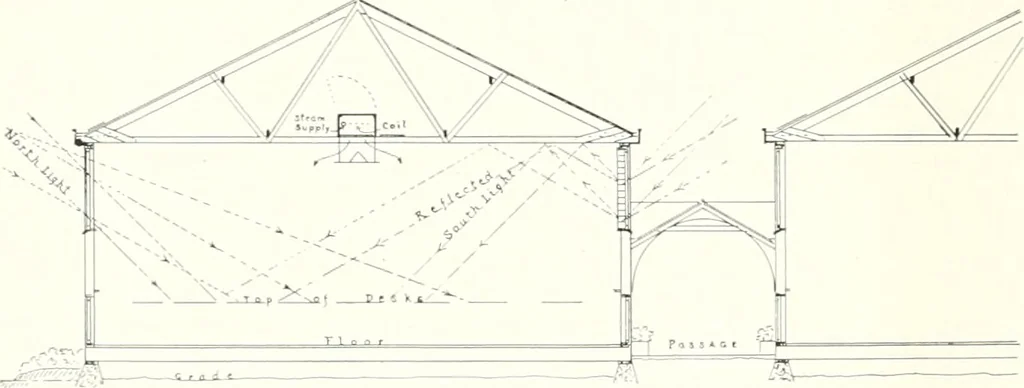
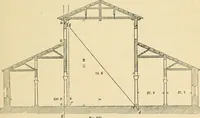
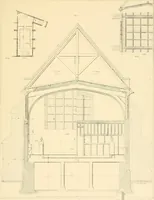
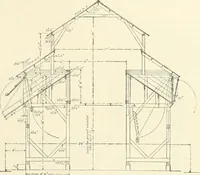
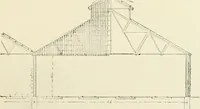
zone for the l:)etter health of people near. The cross-section shows in attic, for each chain of rooms, a straightsteam supply pipe. For each room there is a branch coil of plain pipewithin a duct, to temper the air. A fan for each room or group of rooms,draws air through cornice (both sides) and… … Typical Cross Scction or Class Kocms Gentlemen: I have made a very thorough study of natural lighting, and I want to give you,if you want them, the best results available in ligliting ai-rangements. The main essentials of good ligliting are as you l<now, to have enough for cleareasy vision on…
Architecture · Building
Internet Archive · Public Domain Mark 1.0. Free to use for anything.