Architectural drawing : a textbook that combines the parctical instructions and examples that the student needs, with the suggestive programs, supplementary problems, etc, required by the teacher, written by an architect of wide experience who has also taught the subject for years at Teachers' College, Columbia University, and Mechanics' Institute, New York (1920)
Teale, Oscar S · New York : U.P.C. Book · leaf 100
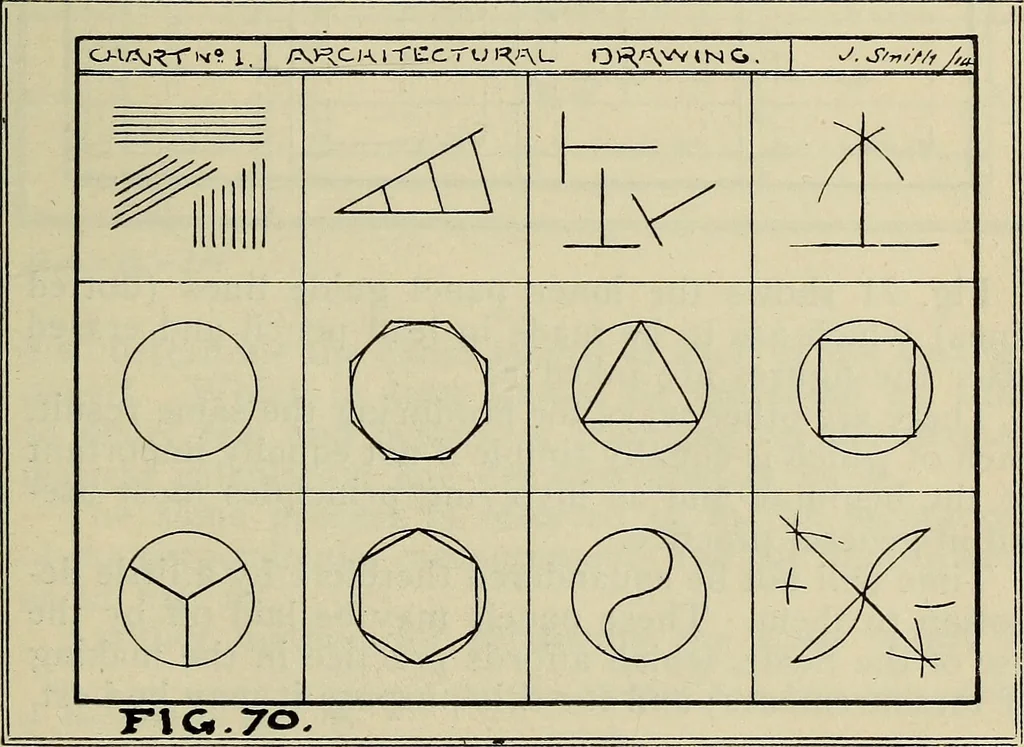
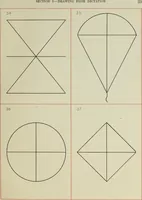
nited by a light line and 2 and 1 paralleled withthis line to and intersecting with the perpendicularline a—a. From points 2 and V draw horizontal lines by aidof the T-square, stopping at the marginal line oppo-site. Then, reversing T-square, or (if board is im-perfect) use set square in… … 98 ARCHITECTURAL DRAWING points d—c and b stopping at the upper marginalline, with result as shown in Fig. 69. Twelve innerpanels of equal size and form ready to receive a seriesof figures or forms of a classification or such as it maybe desirable to group together. See Fig. 70. 1 FI&.7J 1 1 i…
Architectural drawing
Internet Archive · Smithsonian Libraries · Public Domain Mark 1.0. Free to use for anything.