Architectural drawing : a textbook that combines the parctical instructions and examples that the student needs, with the suggestive programs, supplementary problems, etc, required by the teacher, written by an architect of wide experience who has also taught the subject for years at Teachers' College, Columbia University, and Mechanics' Institute, New York (1920)
Teale, Oscar S · New York : U.P.C. Book · leaf 61
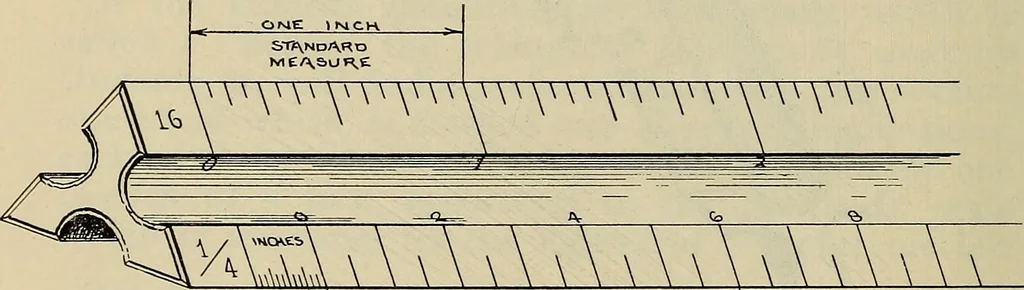
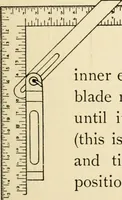
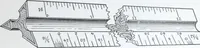
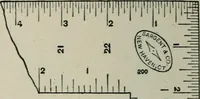
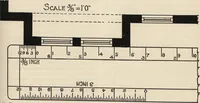
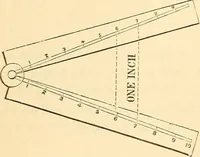
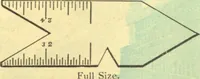
spoken of atthe reduced size, just as they are in the full size, orU. S. Standard. In marking figures on a drawing so as to representfeet and inches they are followed by apostrophes,one of them signifying feet and two of them meaninginches. Thus: 6 feet and 3 inches is written 6-3.The feet and… … VM \ \ \ \ \ \ \ \ \ fa E~erT 3 inchg.s FIG.A2. TOOLS—IN PRACTICE 59 We would lay the scale on the drawing with the ^4scale markings close to and parallel with the line tobe measured, and read the feet in one direction and theinches in the other direction, in both instances startingfrom the zero…
Architectural drawing
Internet Archive · Smithsonian Libraries · Public Domain Mark 1.0. Free to use for anything.