Architectural drawing : a textbook that combines the parctical instructions and examples that the student needs, with the suggestive programs, supplementary problems, etc, required by the teacher, written by an architect of wide experience who has also taught the subject for years at Teachers' College, Columbia University, and Mechanics' Institute, New York (1920)
Teale, Oscar S · New York : U.P.C. Book · leaf 96
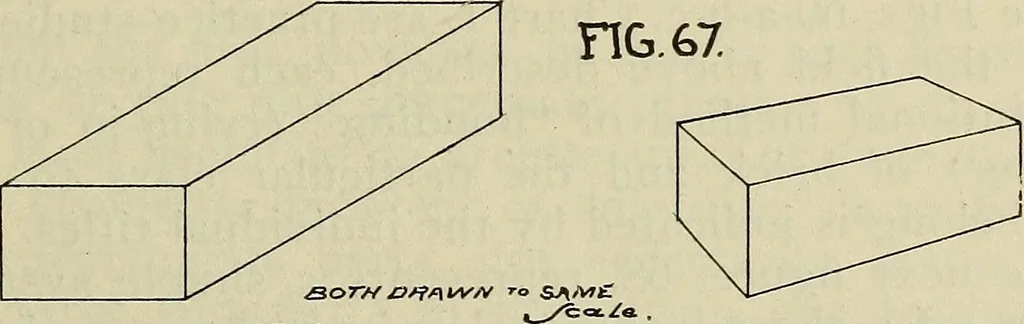
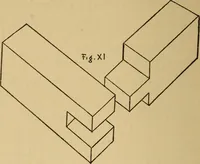
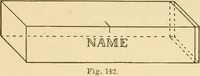
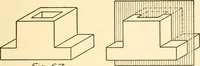
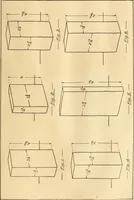
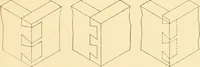
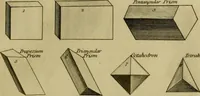
picture). In the last named representationmeasurements cannot be taken except by one thor-oughly skilled in the particular art of Linear Per-spective, and by him, only, through a system of ex-pert constructive handling such as is far beyond thecomprehension of the beginner in architectural… … /SOMCTRIQ. PER S/=£TC Tl V£T •Isometric Perspective or Isometric Projection is a branch of higherdraftsmanship and not treated in this book. It will appear in an advancedbook of this series. 94 ARCHITECTURAL DRAWING This Chart No. 1, as presented in the regular coursefor beginners at Mechanics…
Architectural drawing
Internet Archive · Smithsonian Libraries · Public Domain Mark 1.0. Free to use for anything.