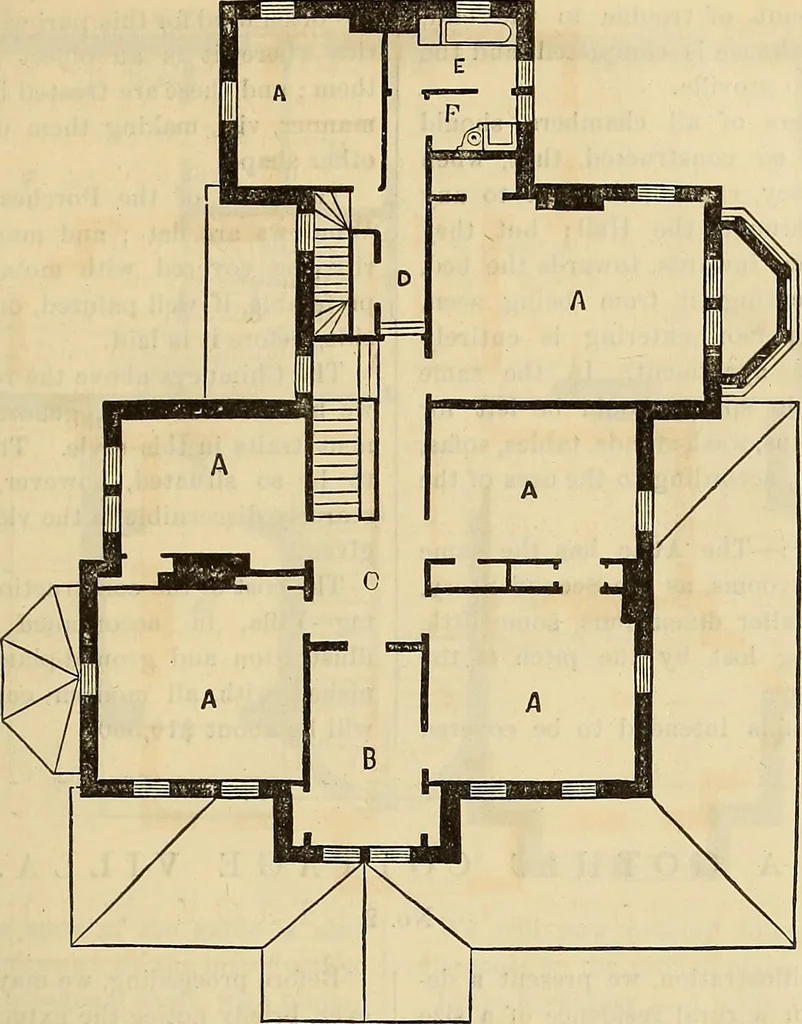
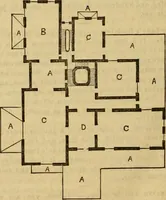
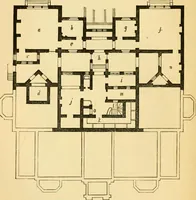
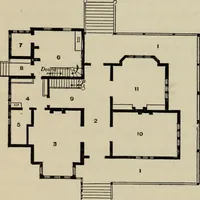
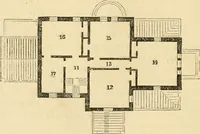
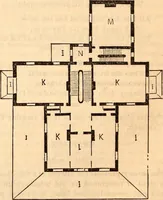
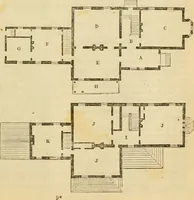
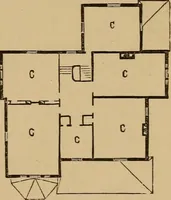
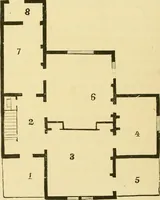
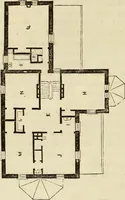
airs, entereddirectly from the Kitchen P, situated atthe extreme rear of the passage M,eighteen (18) feet by sixteen (16) feet,having attached a Kitchen-Pantry I,eight (8) feet square, and a China-ClosetH, adjoining, of the same dimensions,the latter communicating as well withthe Dining-Room. The… … site the Dining-Boom door. K K arethe front and side Verandahs, suffi-ciently broad to afford ample shade andprotection to the rooms. The project-ing portion of the Porch, over theEntrance Doors, has an open Balcony,or Logona, above it, with the Windowsopening down to the floor. This com-pletes the…
Architecture
Internet Archive · Smithsonian Libraries · Public Domain Mark 1.0. Free to use for anything.