The architecture of Provence and the Riviera (1888)
Macgibbon, David · Edinburgh, Douglas · leaf 199
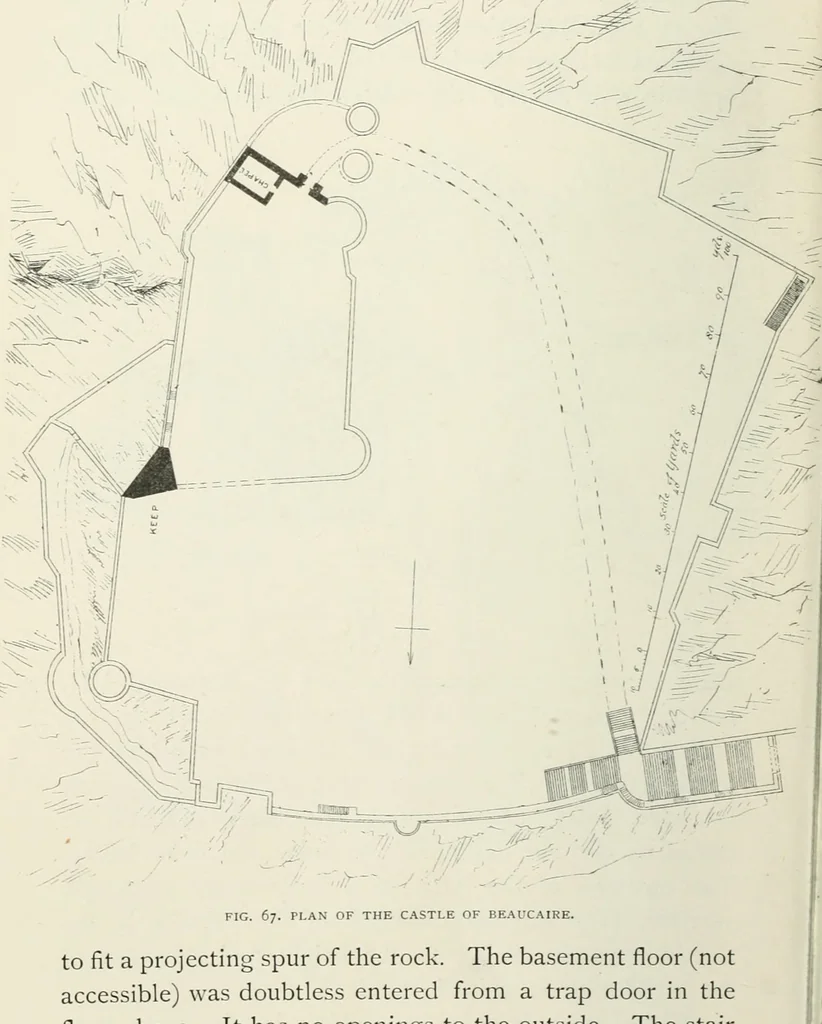
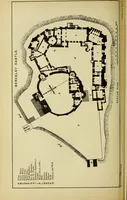
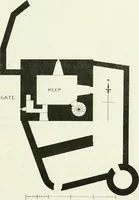
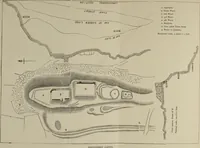
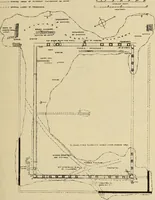
the outer and inner bailey.The gateway of the latter, in a fragmentary state, stillsurvives. The immense strength of the fortalice is dis-tinctly apparent, owing to the height and steepness ofthe naked rock on which it stands (Fig. 69). Almost the only defensive building in fair preservation 174… … FIG. 67. PLAN OF THE CASTLE OF BEAlCAIRE. to fit a projecting spur of the rock. The basement floor (notaccessible) was doubtless entered from a trap door in thefloor above. It has no openings to the outside. The stair BEAUCAIRE. 1/5
Architecture
Internet Archive · University of Toronto, Robarts Library · Public Domain Mark 1.0. Free to use for anything.